- CATEGORY Residential
- LOCATION Thessaloniki, Greece
- STATUS Completed, 2026
- PROJECT AREA 560 m²
- DESIGN TEAM Maria Deda, Iro Koutsioumpa, Konstantinos Tsintsis
- STRUCTURAL ENGINEER Georgios Papargyris, Antigoni Kardoula
- MEP ENGINEER Cambicci + Associates
- LIGHTING DESIGN Adlight - Anna Gerasimou Doufou
- SURVEY ENGINEER Kiriakos Maheridis
- GENERAL CONTRACTOR Bluedev
- CLIENT Private
- PHOTOGRAPHY Karen Gkiounasian
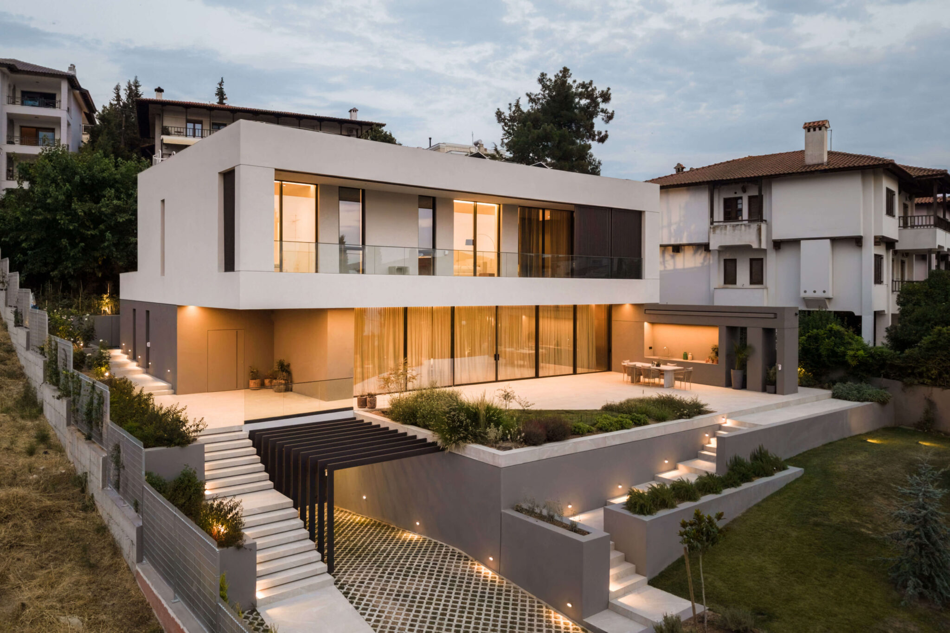
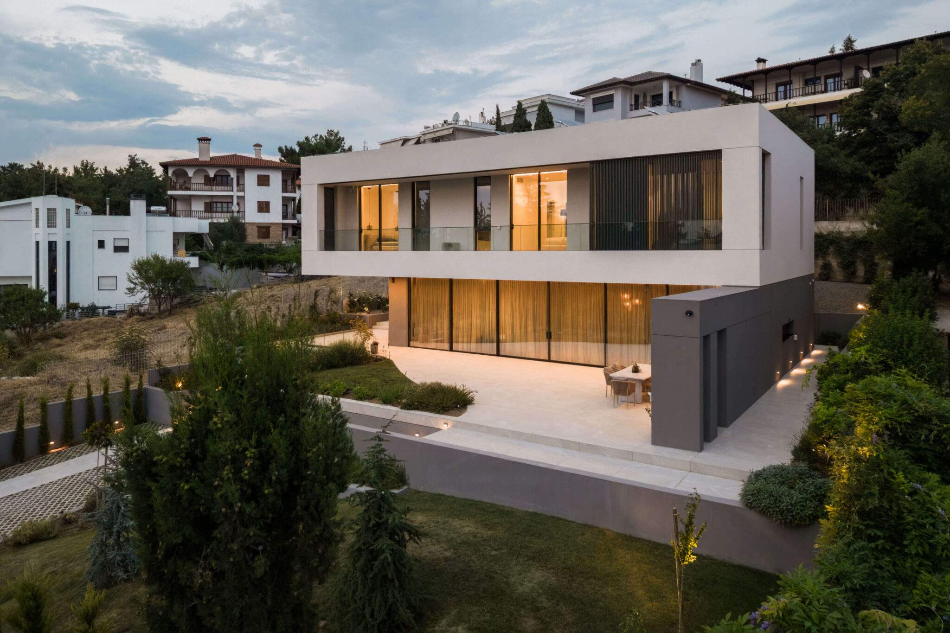
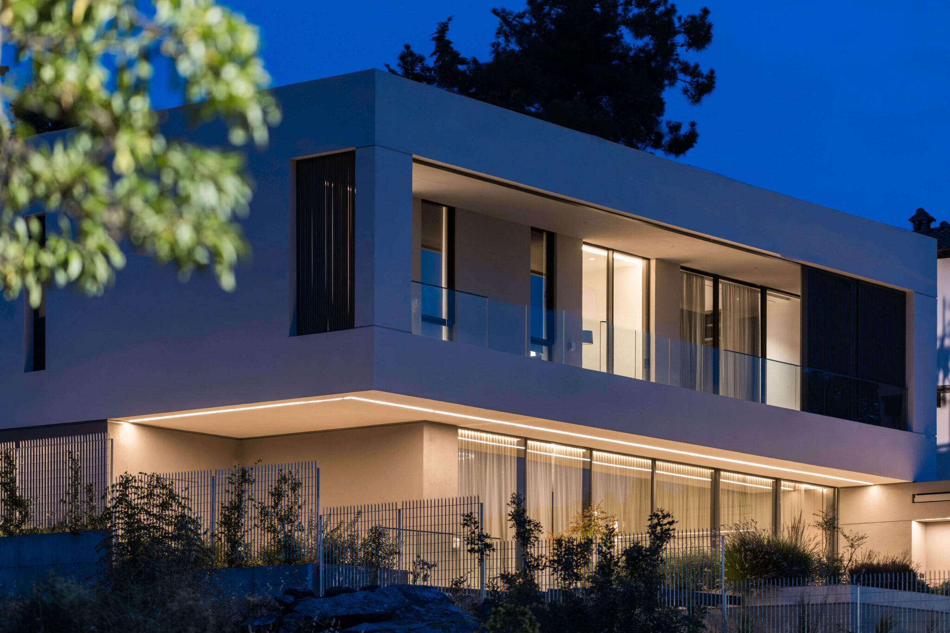
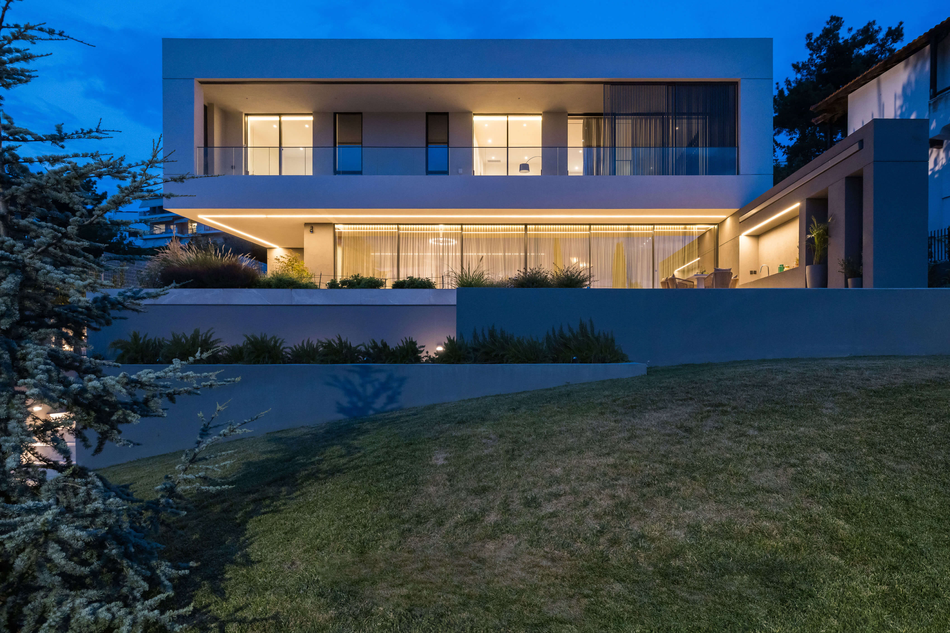
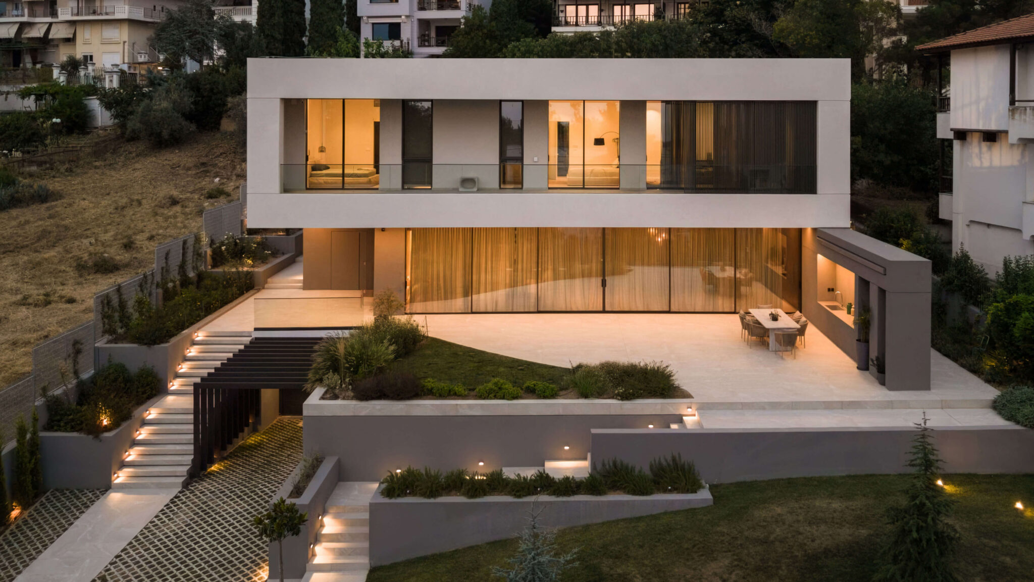
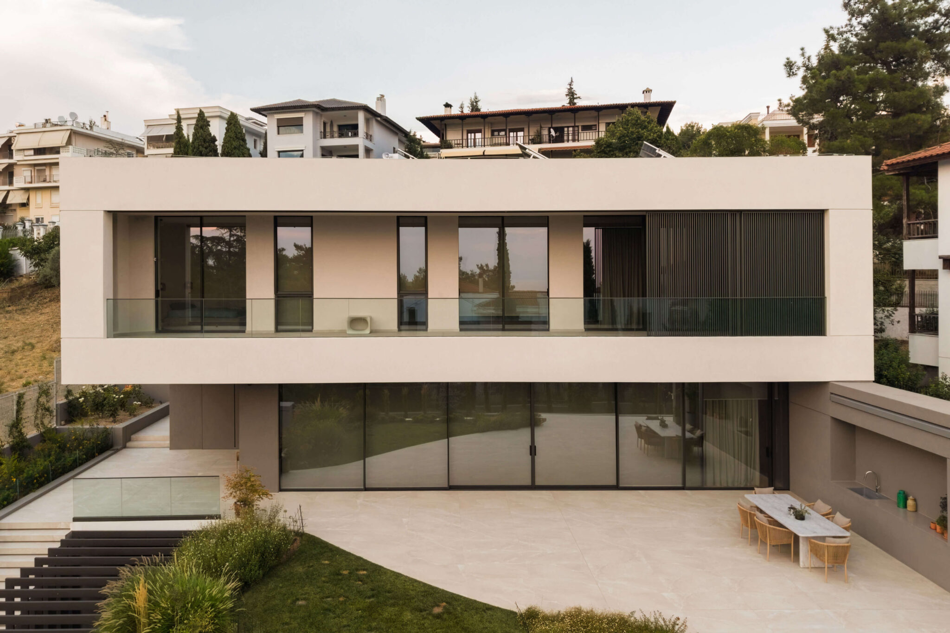
A quiet expression of modern elegance, this three-level private residence in Panorama, Thessaloniki, is defined by clean architectural lines, generous proportions and a carefully composed relationship between the built and natural environment. The architecture is organised around two distinct volumes, positioned one above the other, creating a clear and balanced geometry that responds to the sloping character of the site.
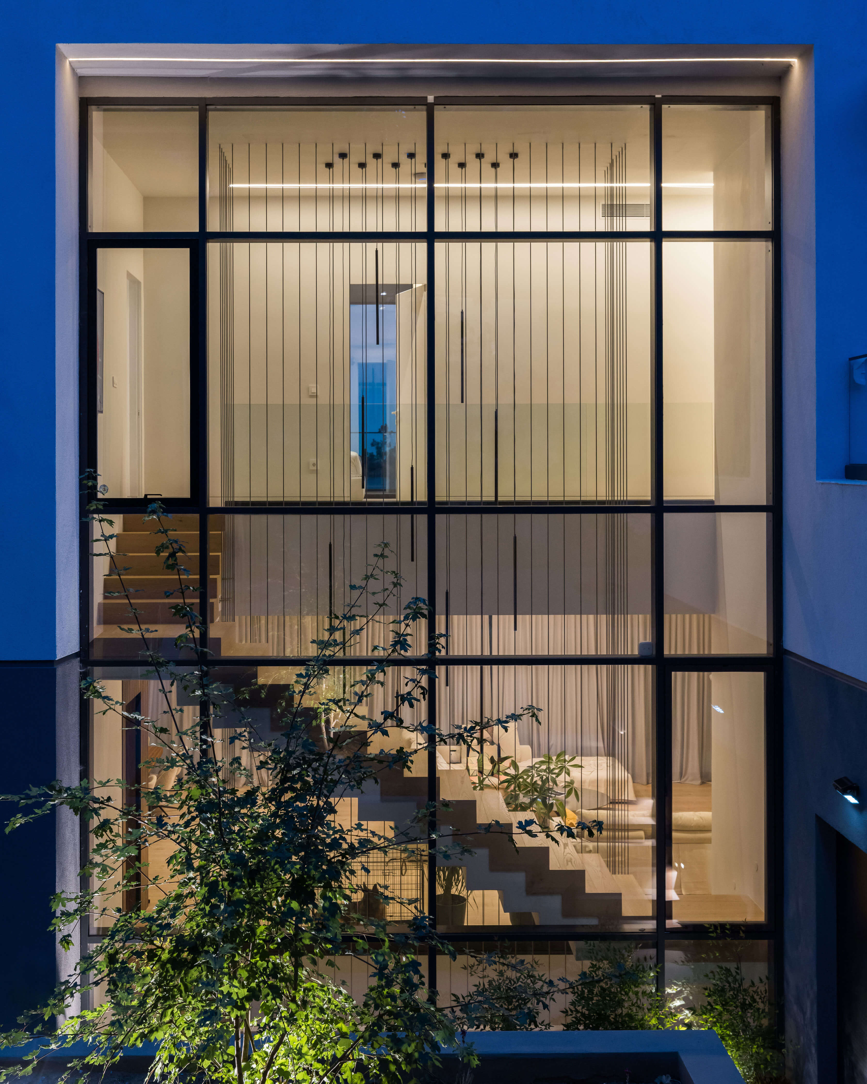
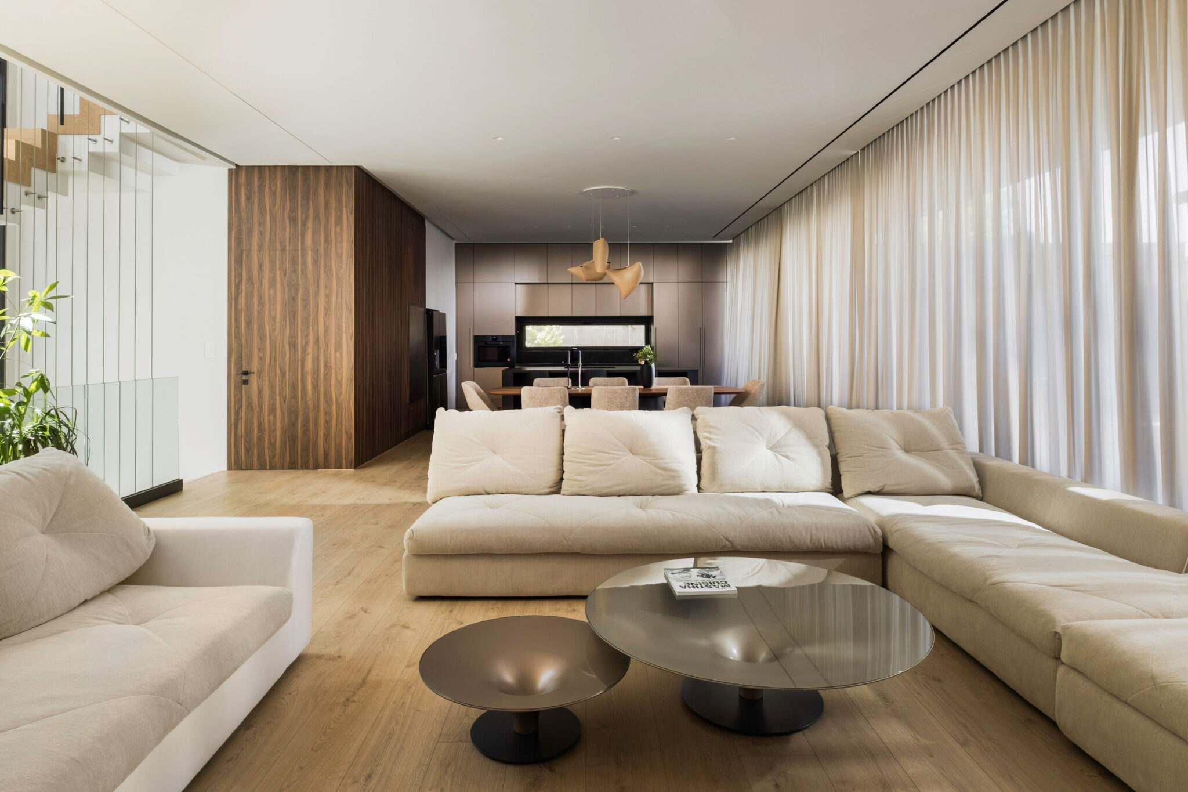
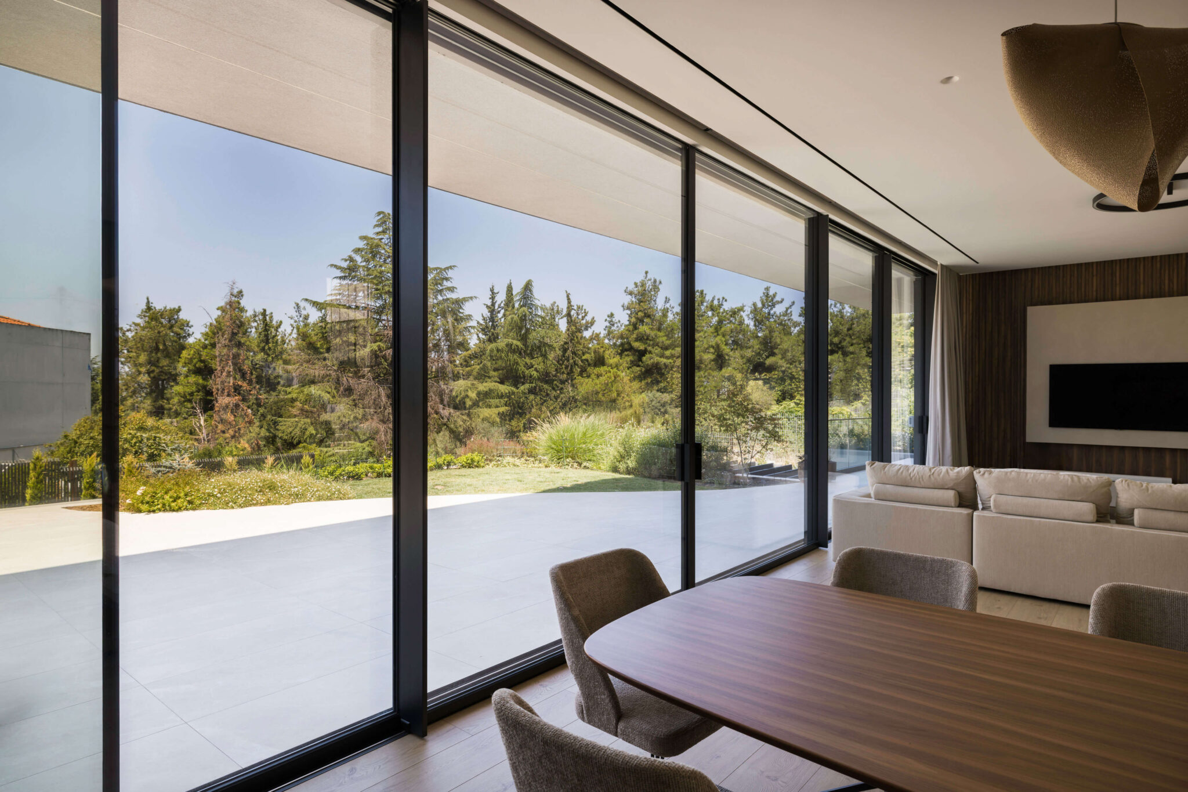
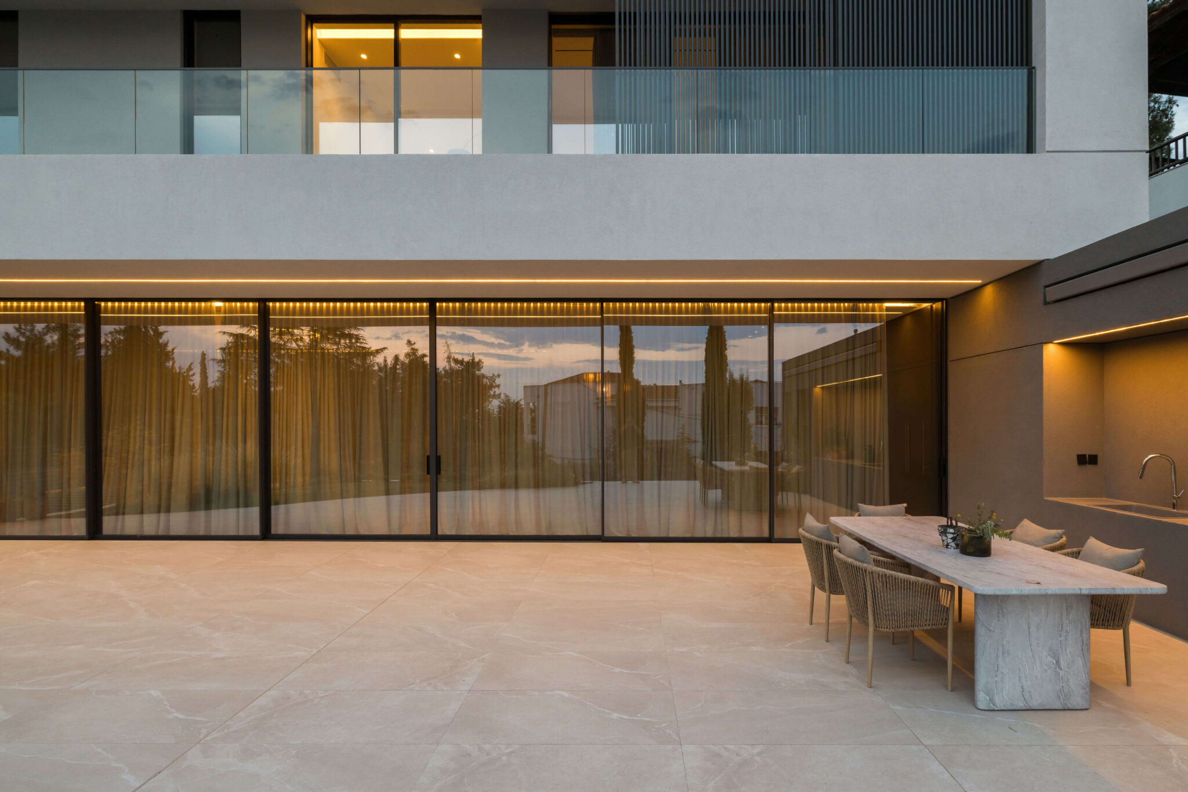
The ground floor is conceived as a generous, open living environment, with the kitchen, dining and living areas flowing seamlessly into one another and extending onto a large terrace. Secondary and support functions are positioned towards the rear of the plan, allowing the main living spaces to remain open and directly connected to the garden and views. Large, continuous floor-to-ceiling openings dissolve the boundaries between interior and exterior, strengthening the sense of openness and bringing natural light deep into the home. The building’s carefully composed massing provides shade and protection to the expansive glazed openings, while maintaining a strong visual connection with the surrounding landscape. Oriented towards the south-west, the residence is animated by the changing quality of natural light throughout the day, with warm tones and subtle shifts in colour transforming the atmosphere of the interiors from morning to evening.
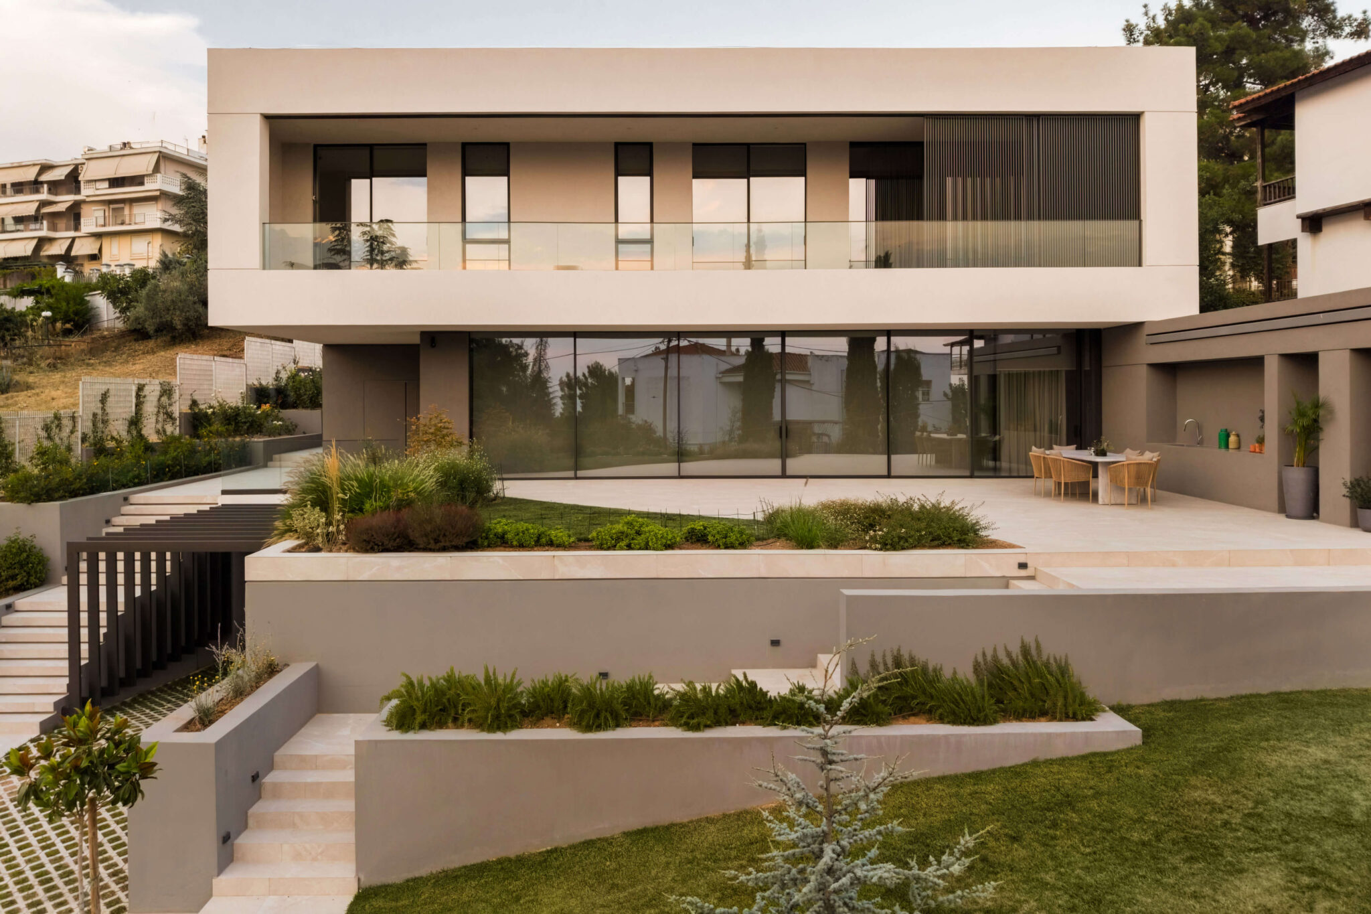
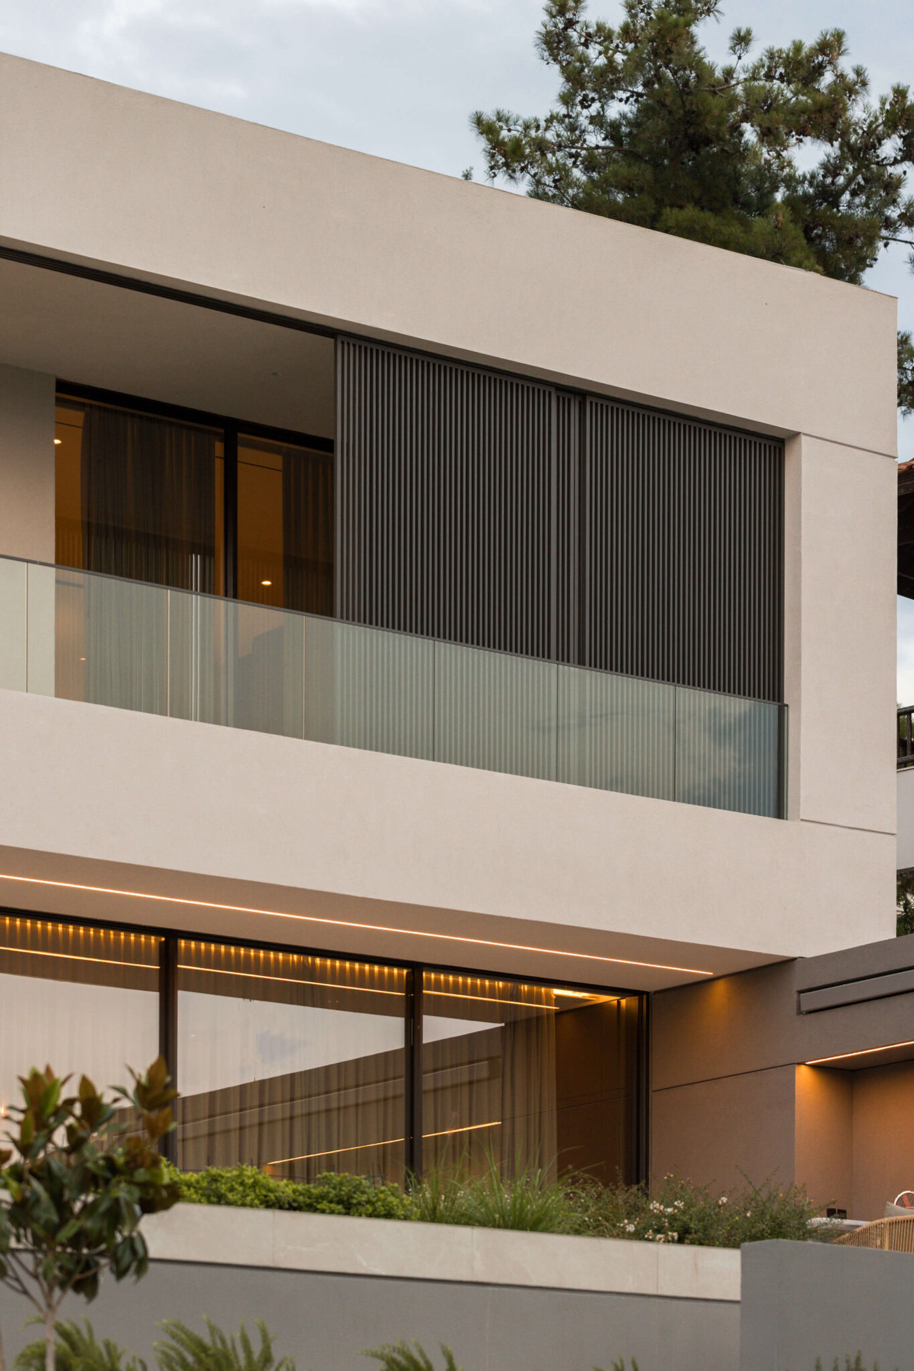
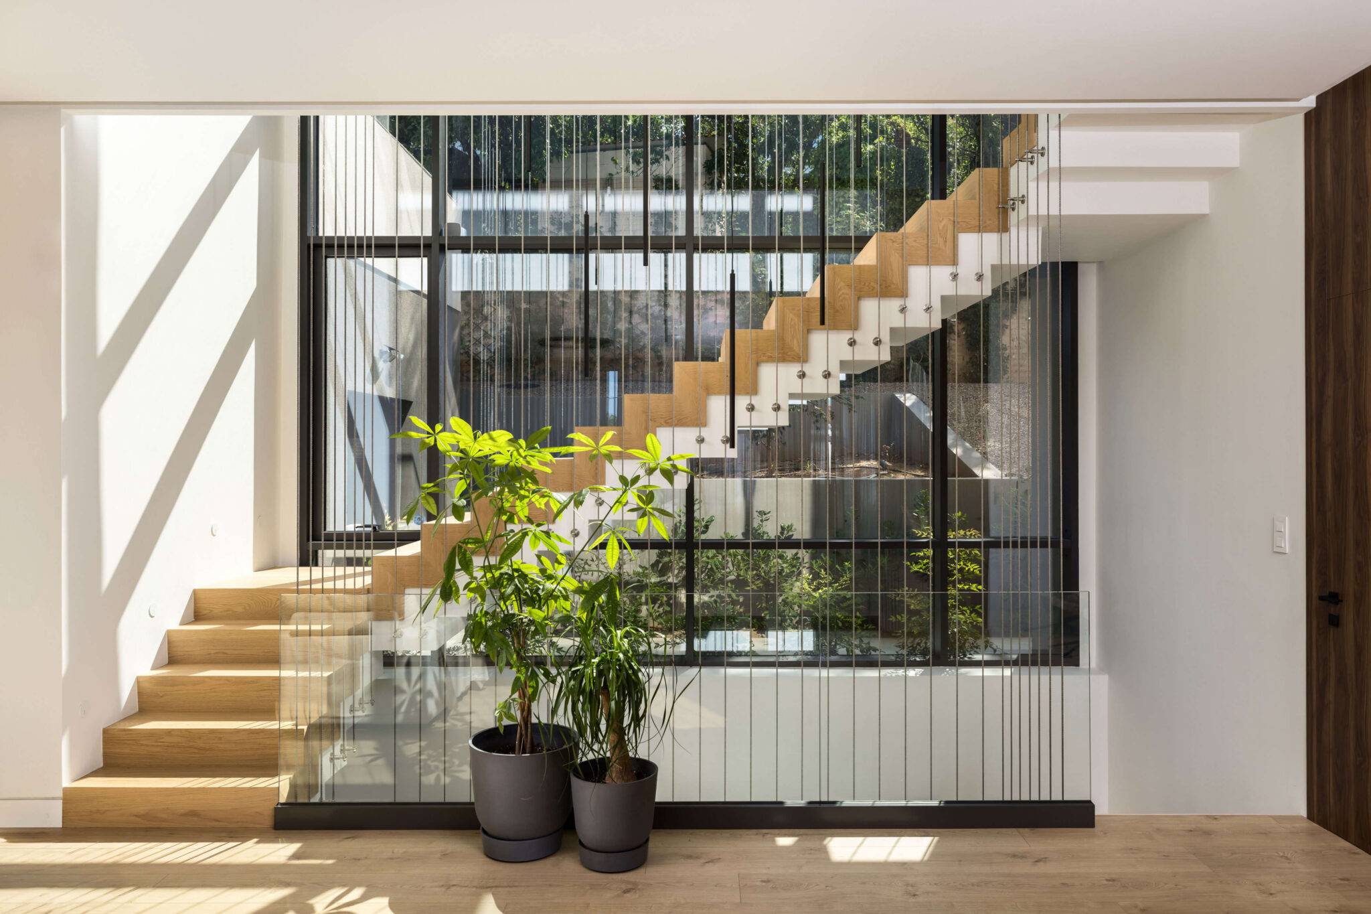
The upper level accommodates the private sleeping areas, while a double-height glazed opening along the staircase brings light deep into the heart of the residence and creates a strong vertical connection between the levels. The elevated ceiling heights further enhance the sense of space and openness throughout the home.
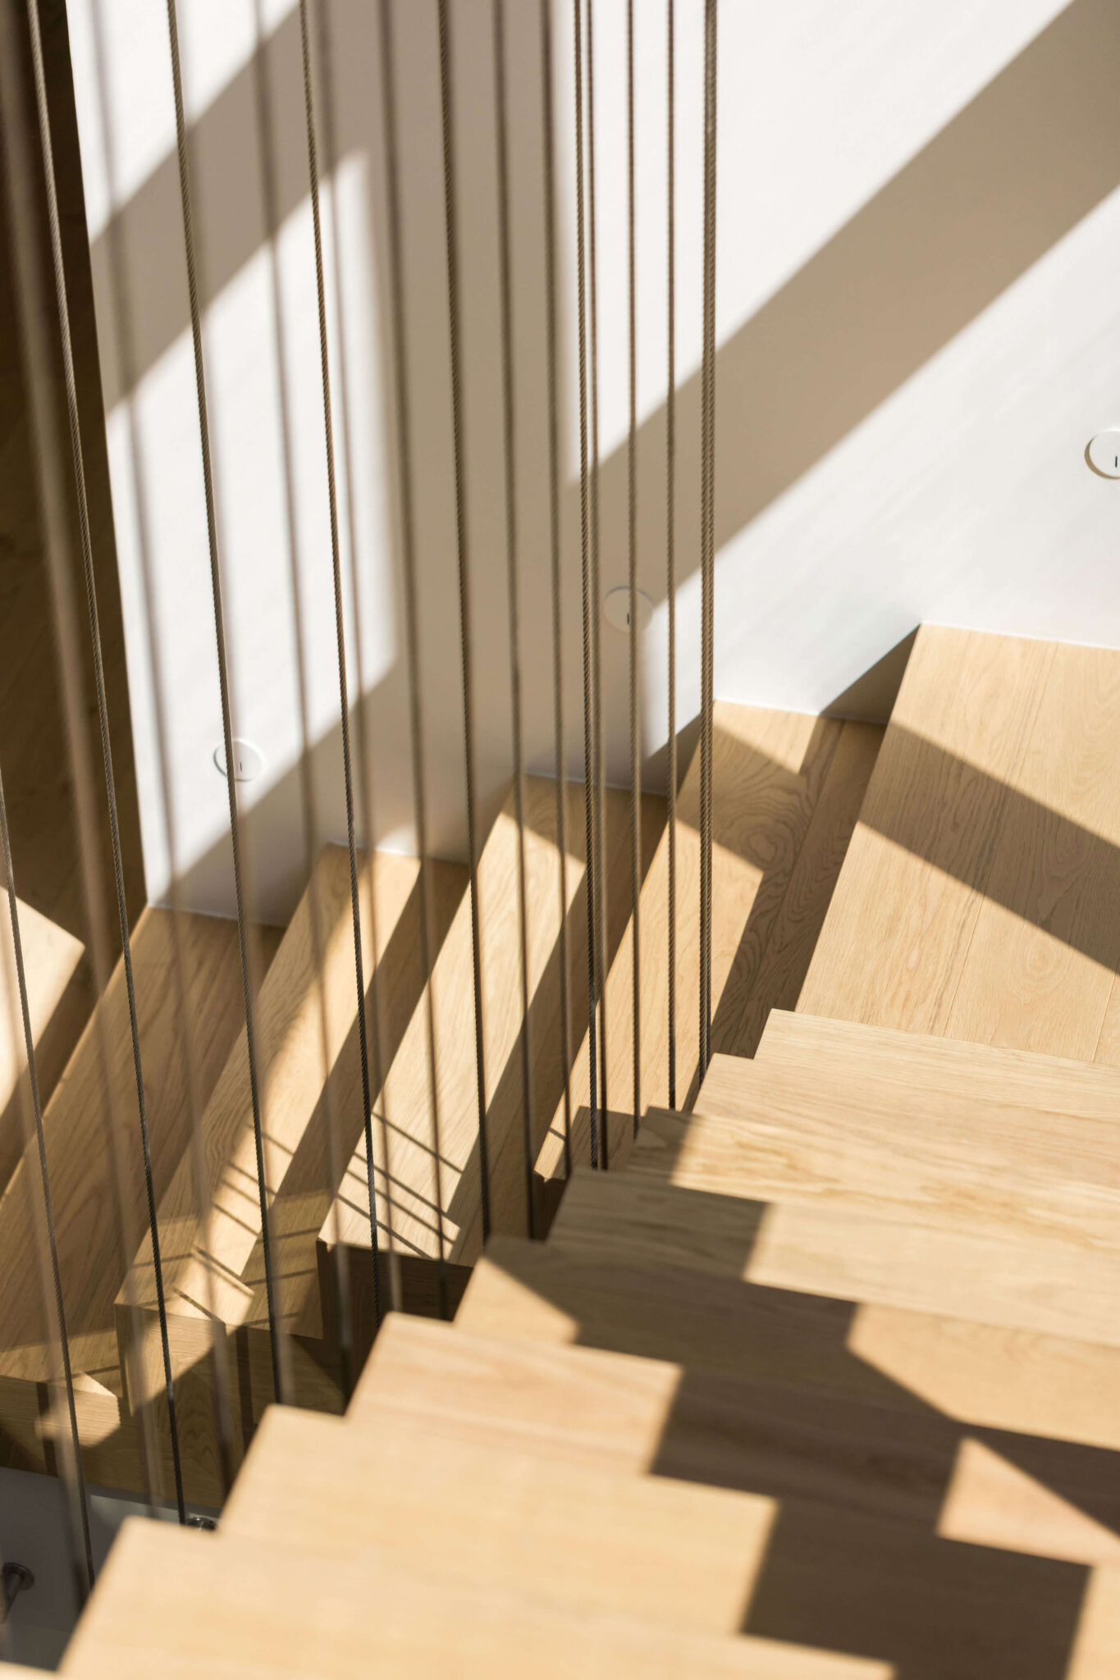
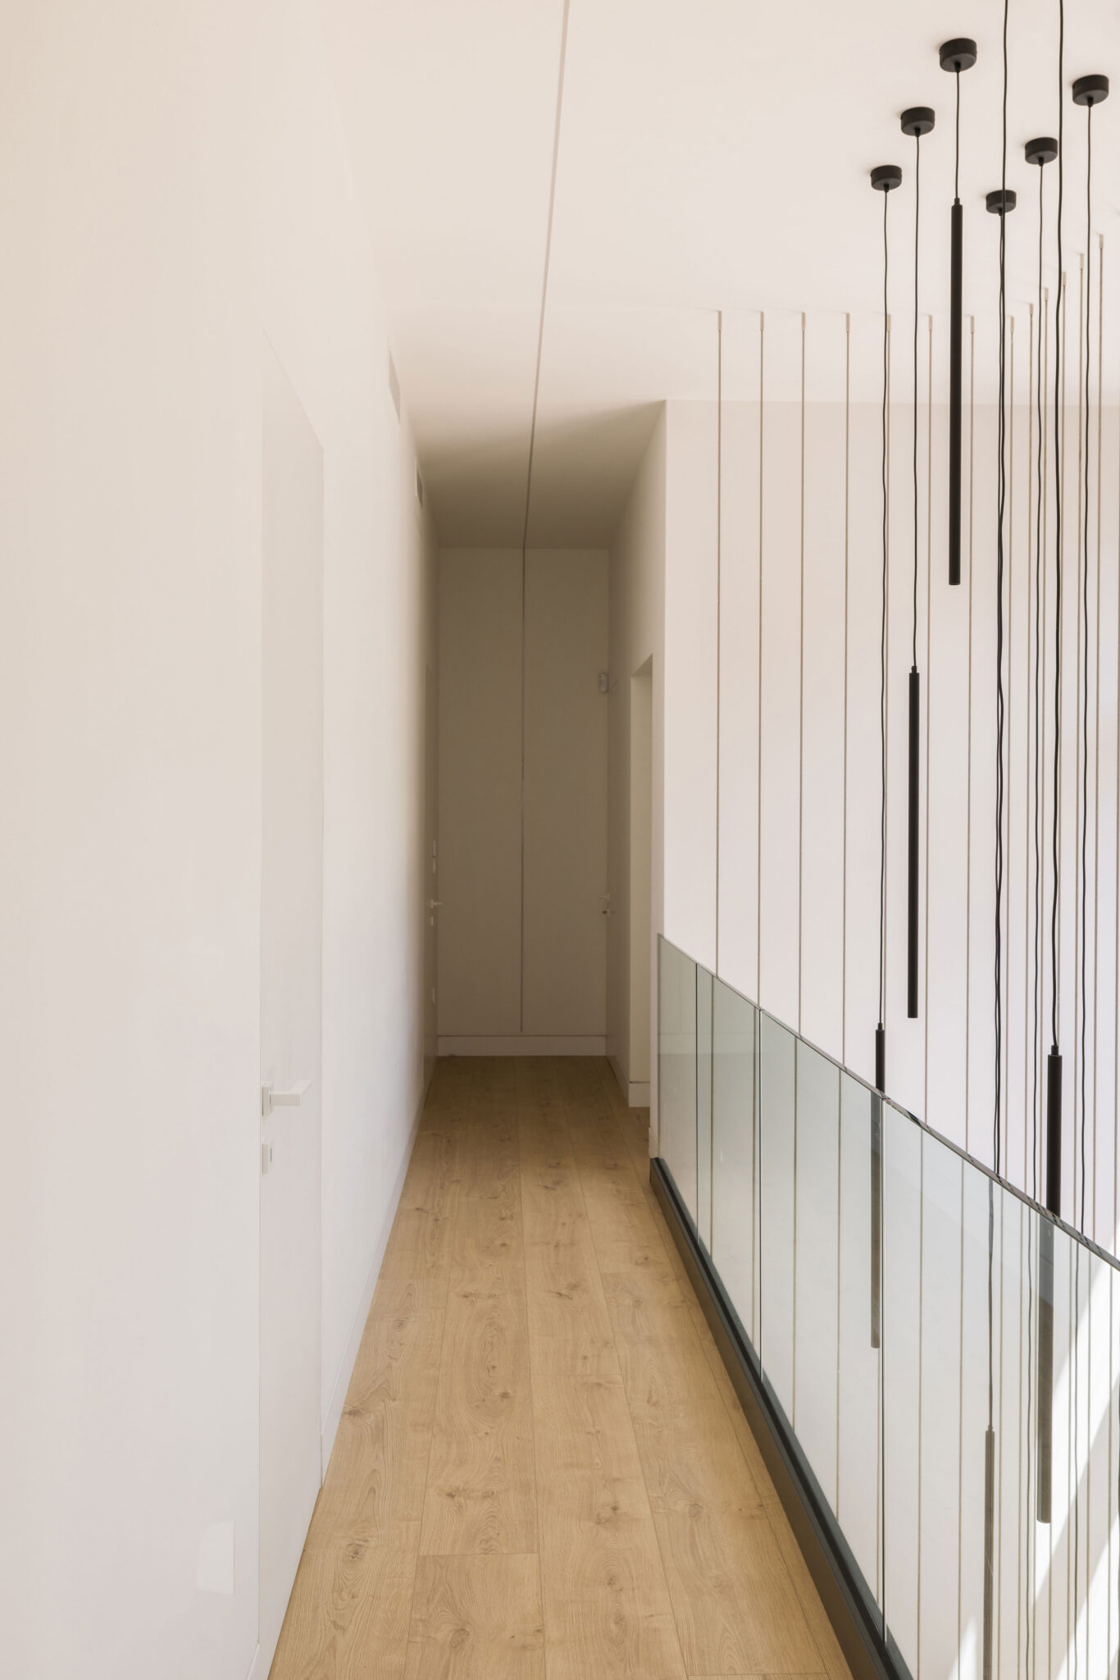
Inside, a restrained palette of warm natural tones, light surfaces and tactile materials creates a calm and sophisticated atmosphere. Concealed doors, flush skirting details and integrated joinery contribute to a clean, uninterrupted architectural expression, allowing the materiality and proportions of the spaces to take centre stage. The interior aesthetic was developed in close collaboration with the clients, creating a balance between minimal elegance, warmth and everyday comfort.
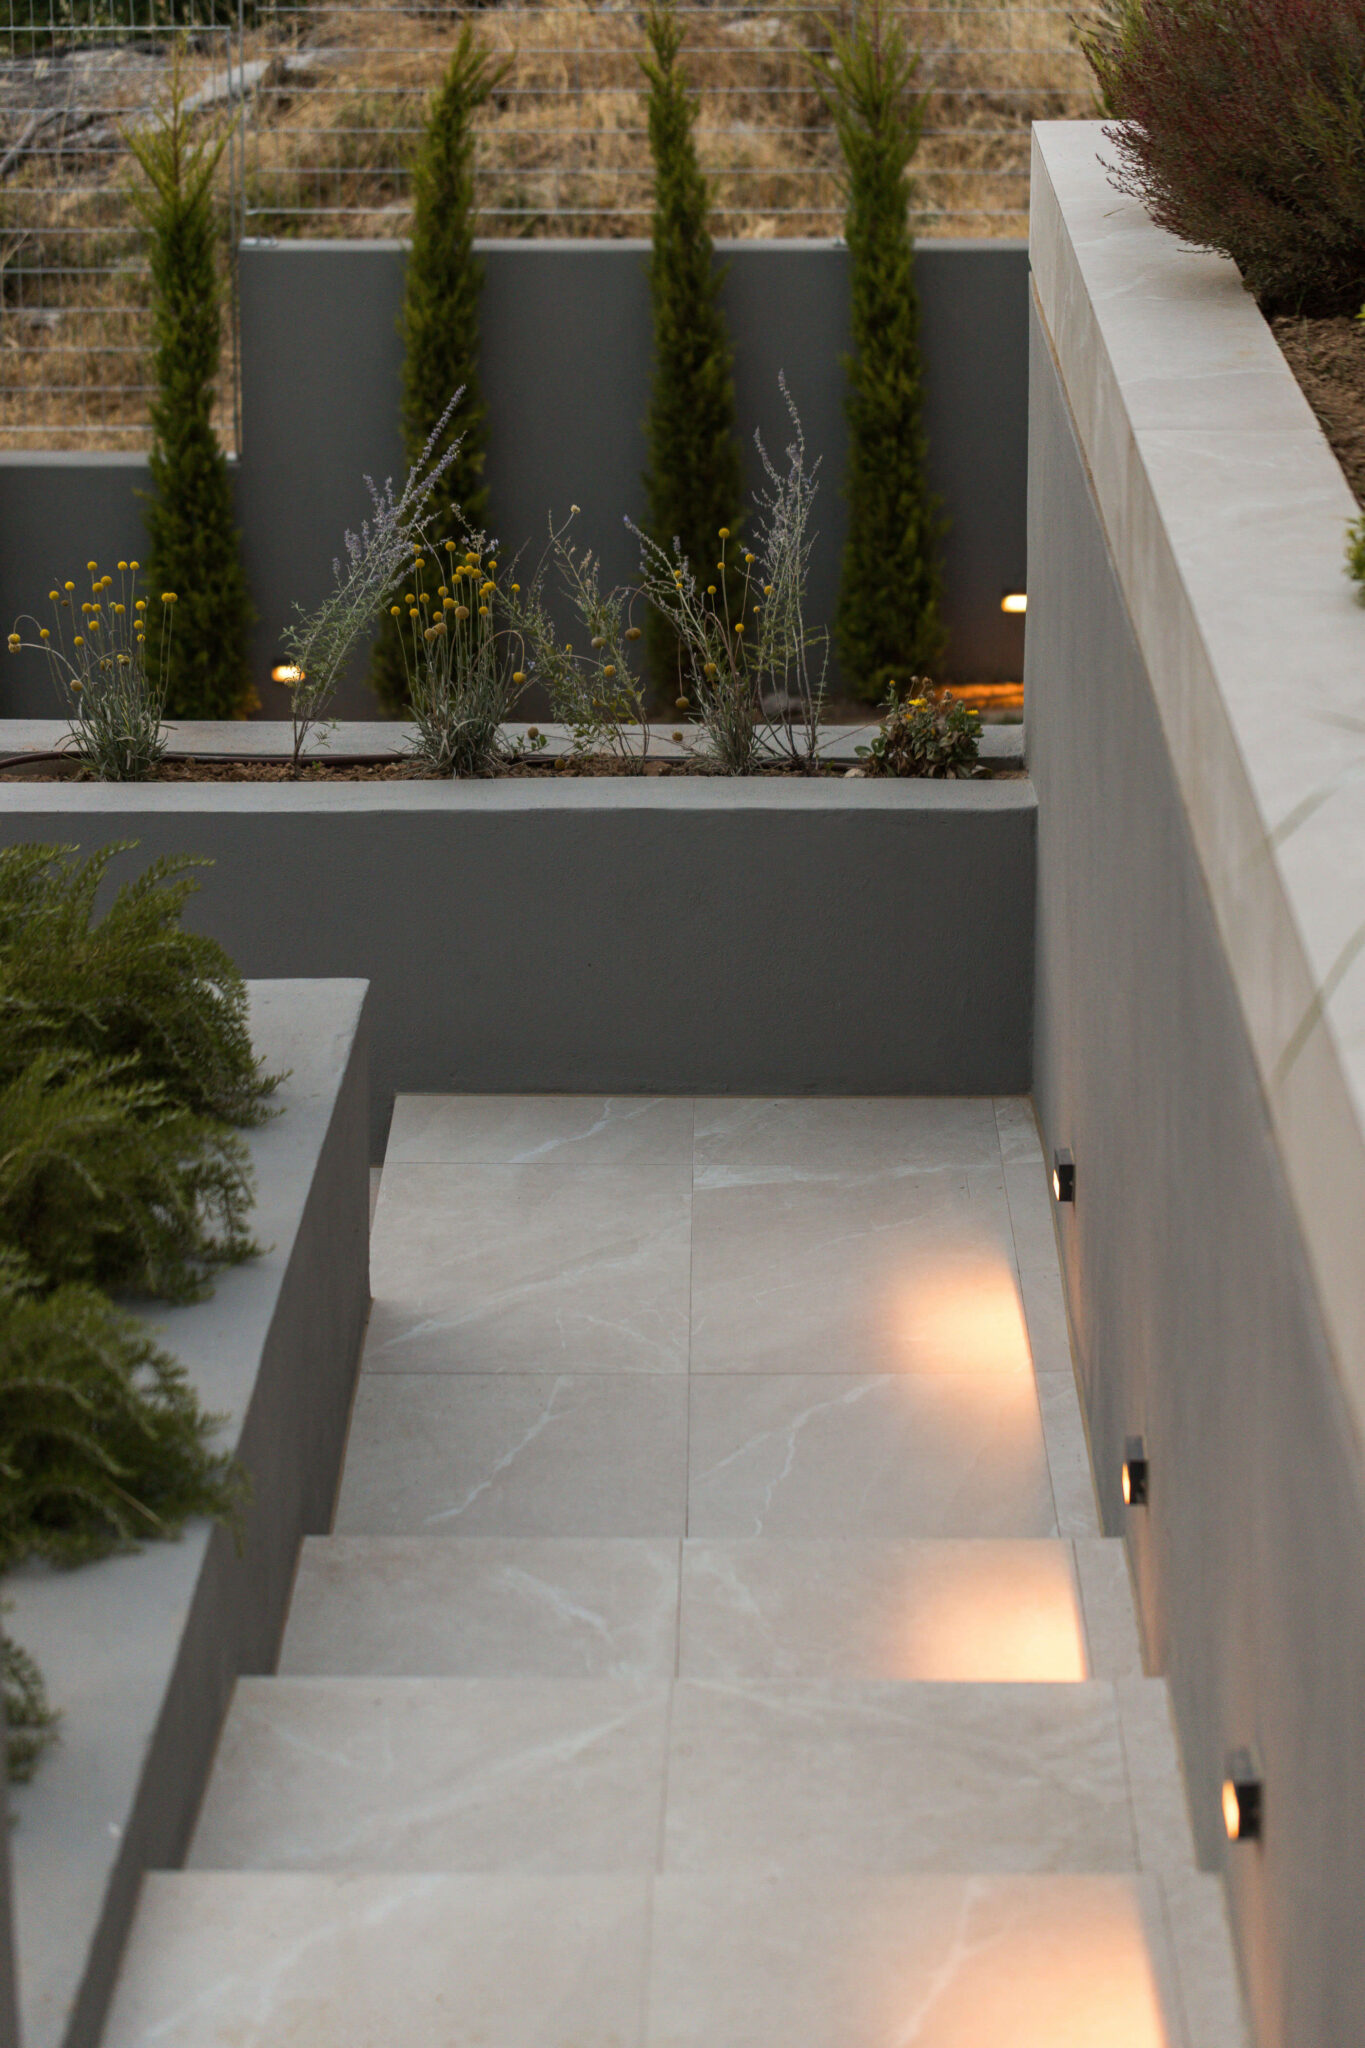
Thoughtfully landscaped terraces, layered planting and generous outdoor areas soften the architecture and enhance its integration into the site, while creating moments of privacy and retreat. The result is a contemporary residence that feels refined yet welcoming, where architecture, interiors and landscape come together as one cohesive living experience.