- CATEGORY Residential
- LOCATION Athens, Greece
- STATUS Completed, 2025
- PROJECT AREA 3.045 m²
- DESIGN TEAM Maria Deda, Varvara Karaoglou, Iro Koutsioumpa, Theodora Koukou, Ellie Vaskali,
- STRUCTURAL ENGINEER Statoras Structural Engineering Applications
- MEP ENGINEER GeorEnergy Consultants & Engineers
- LIGHTING DESIGN Gravani Lighting
- SURVEY ENGINEER Geometrein Consulting Services
- GENERAL CONTRACTOR Arrikton Construction SA, Officine Piva
- GENERAL SITE SUPERVISION Vasilis Karamichailidis, Kleanthis Kondylis
- CONSTRUCTION MANAGEMENT Antonio Minelli
- CLIENT Tectonic 2
- PHOTOGRAPHY Spyros Hound Photography
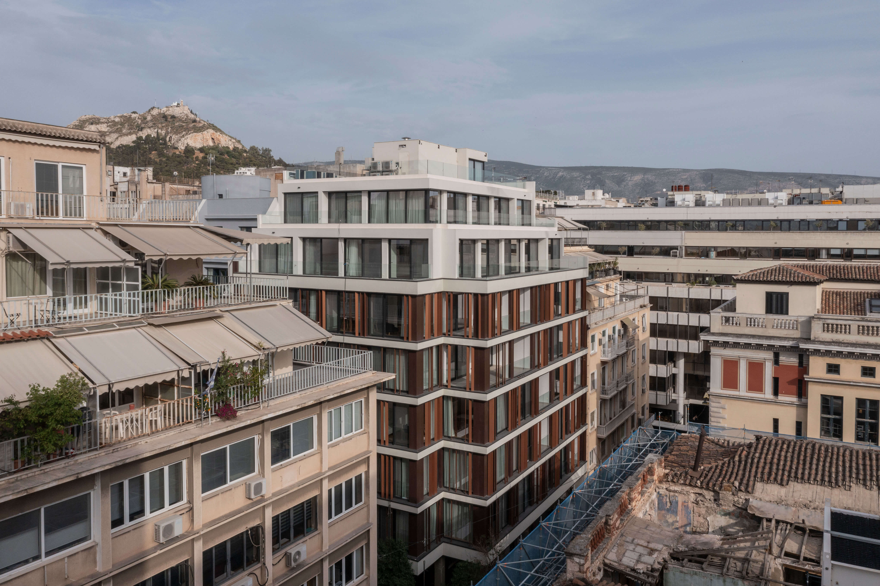
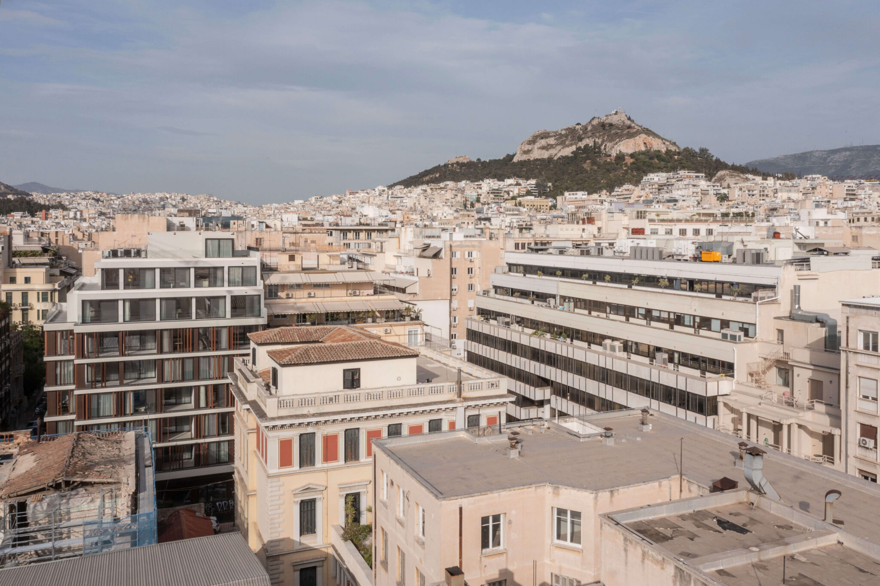
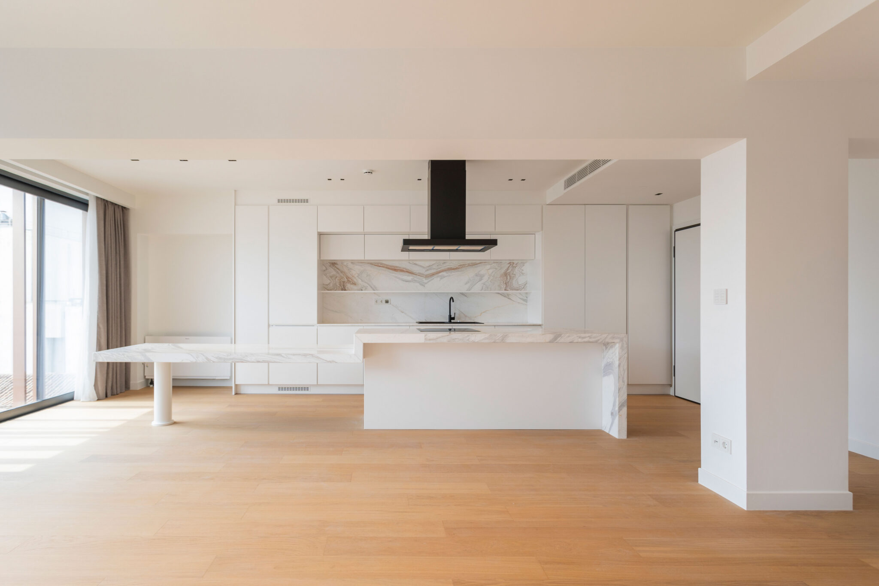
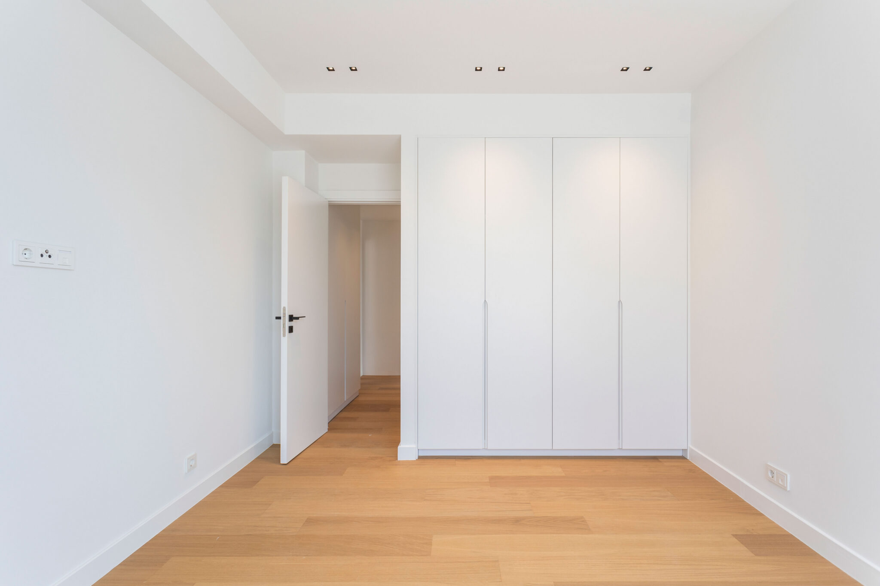
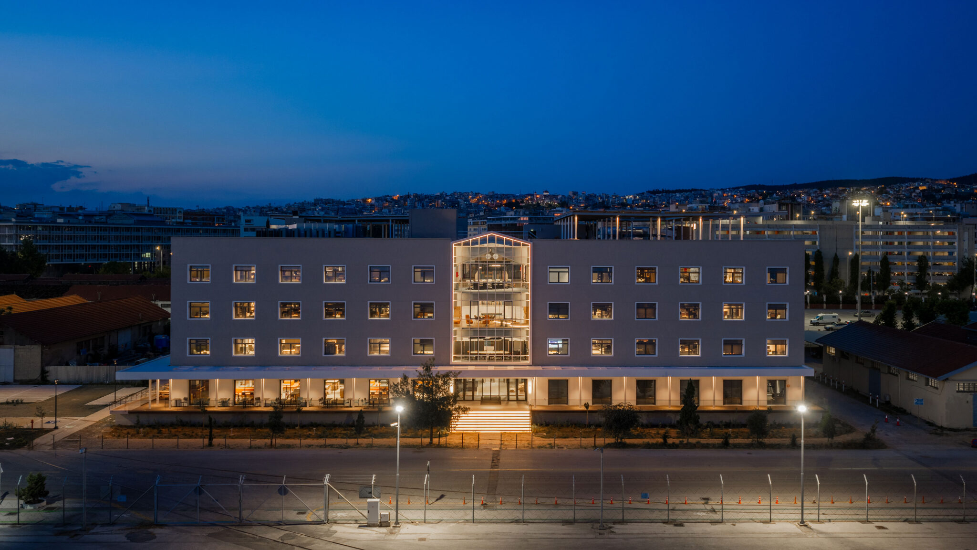
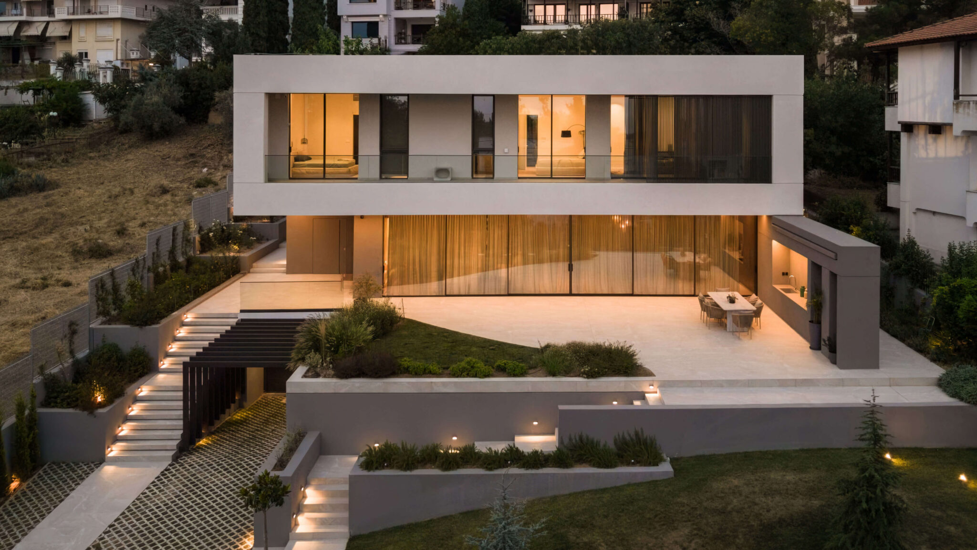
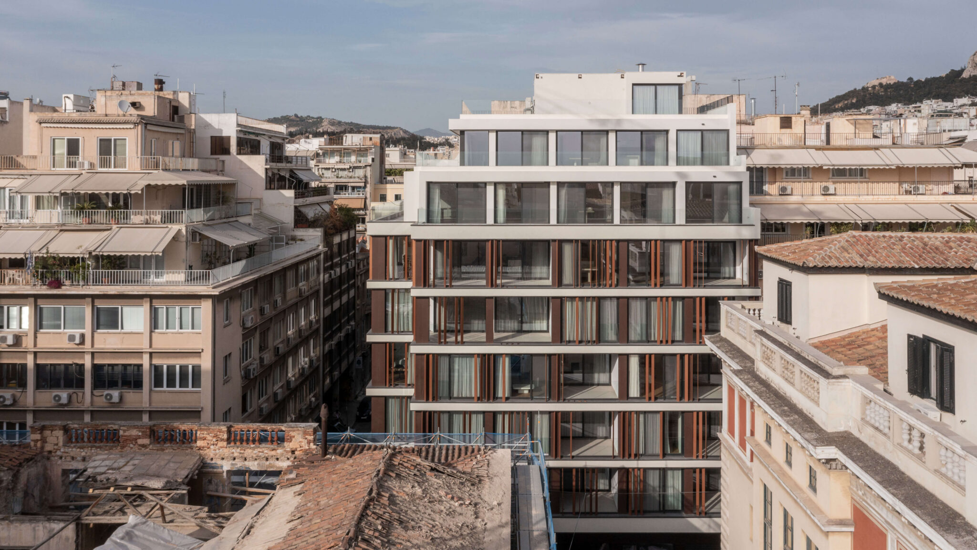
Located in the heart of Athens, the building that once housed the offices of Apogeumatini newspaper and remained vacant in recent years has been transformed into an apartment building, enhancing urban living. The project reimagines the 1970s offices into 16 contemporary apartments and two commercial units on the ground floor, combining functionality with modern aesthetics to offer residents a refined urban lifestyle.
The design approach creates added value for the building while establishing an appealing identity for the building’s new facades. The layout breaks the monolithic form of the original structure, balancing solids and voids and introducing semi-outdoor spaces in place of typical linear balconies. These transitional spaces reflect the cultural significance of outdoor living in Greece, accommodating generous seating arrangements and social interaction while responding to the climate and vibrancy of the neighborhood. Large openings frame views of the historic city center, while vertical aluminum elements in warm brown tones provide sun shading and privacy, giving the building a refreshed and distinguishing character.
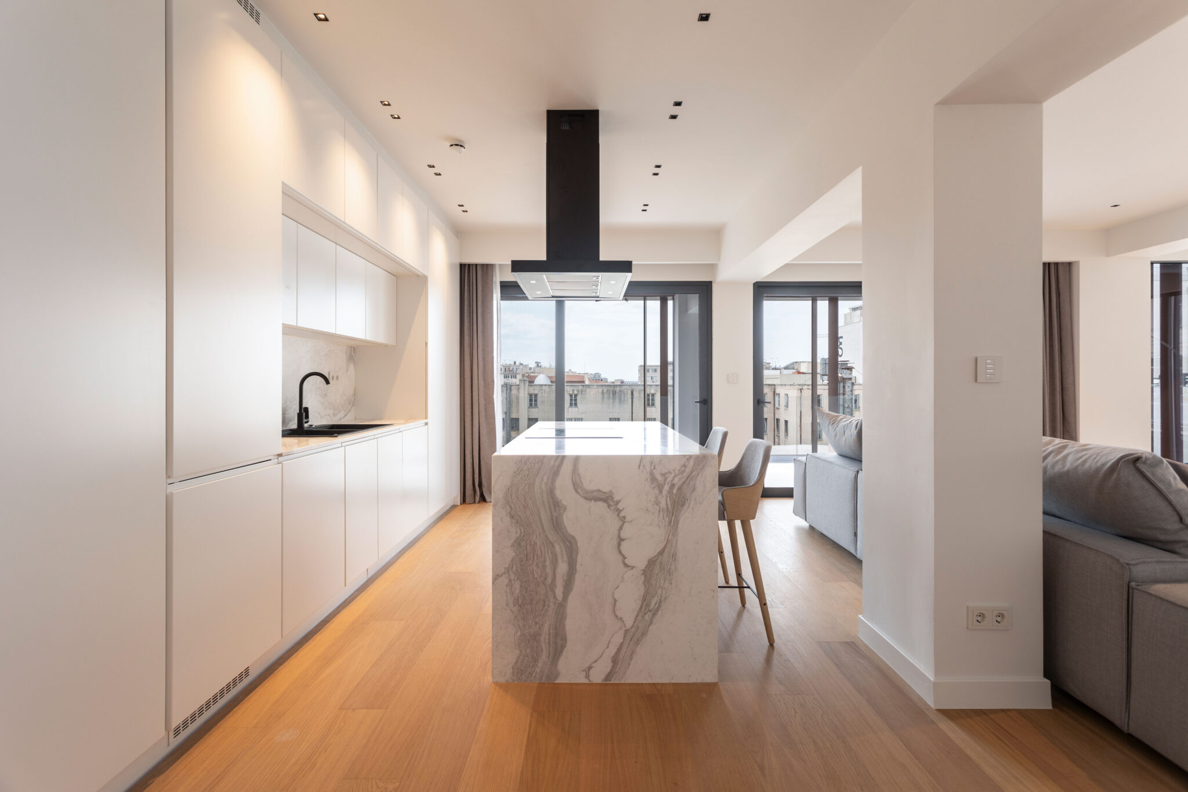
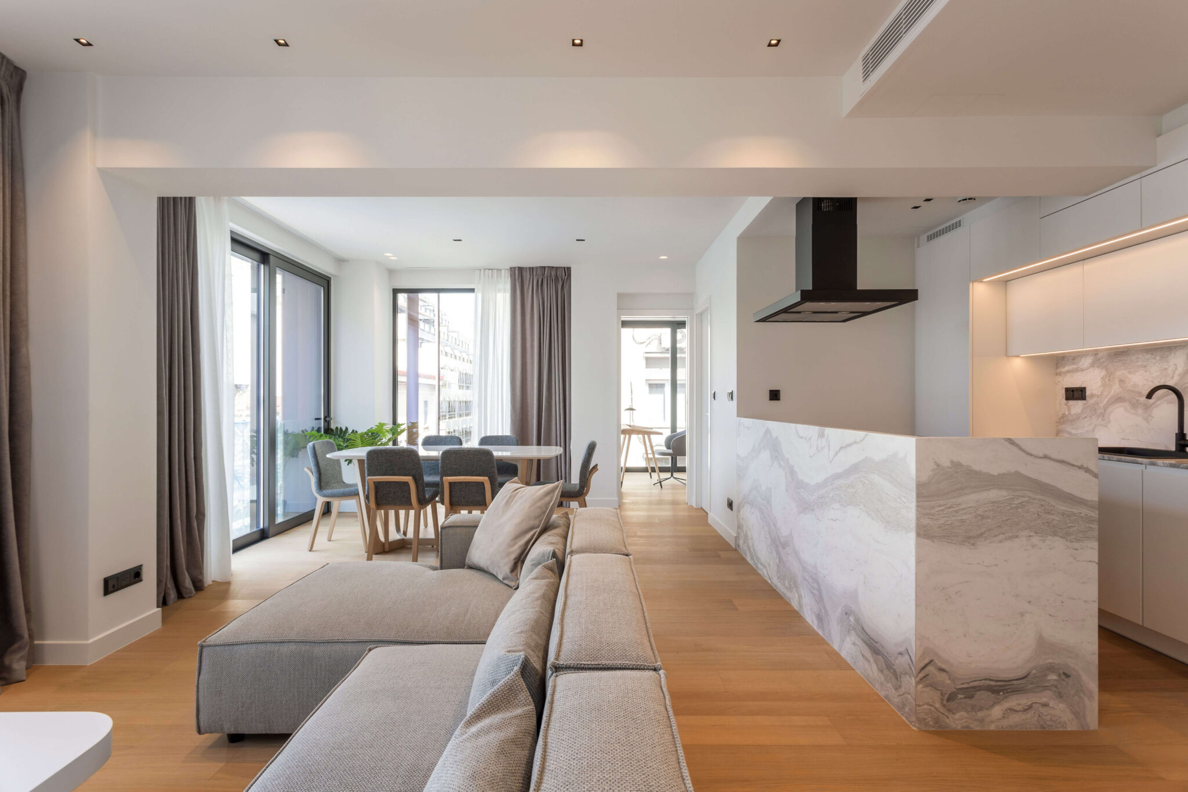
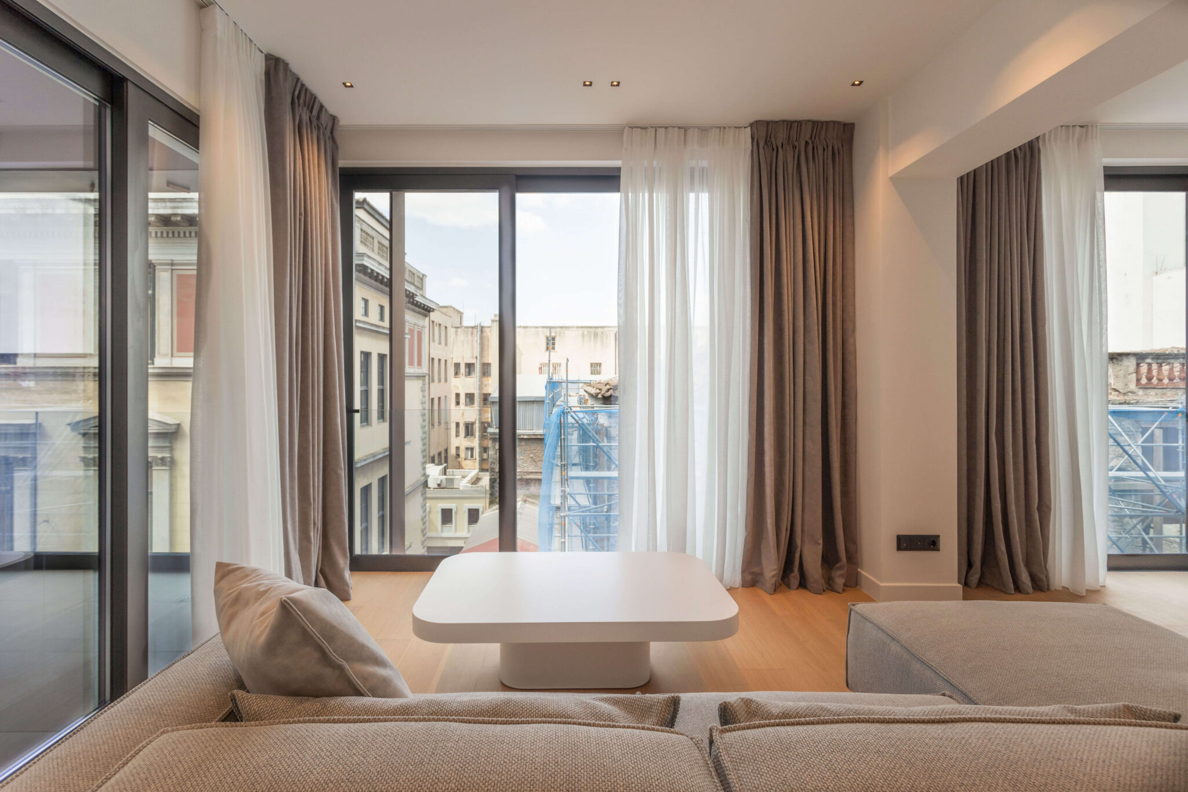
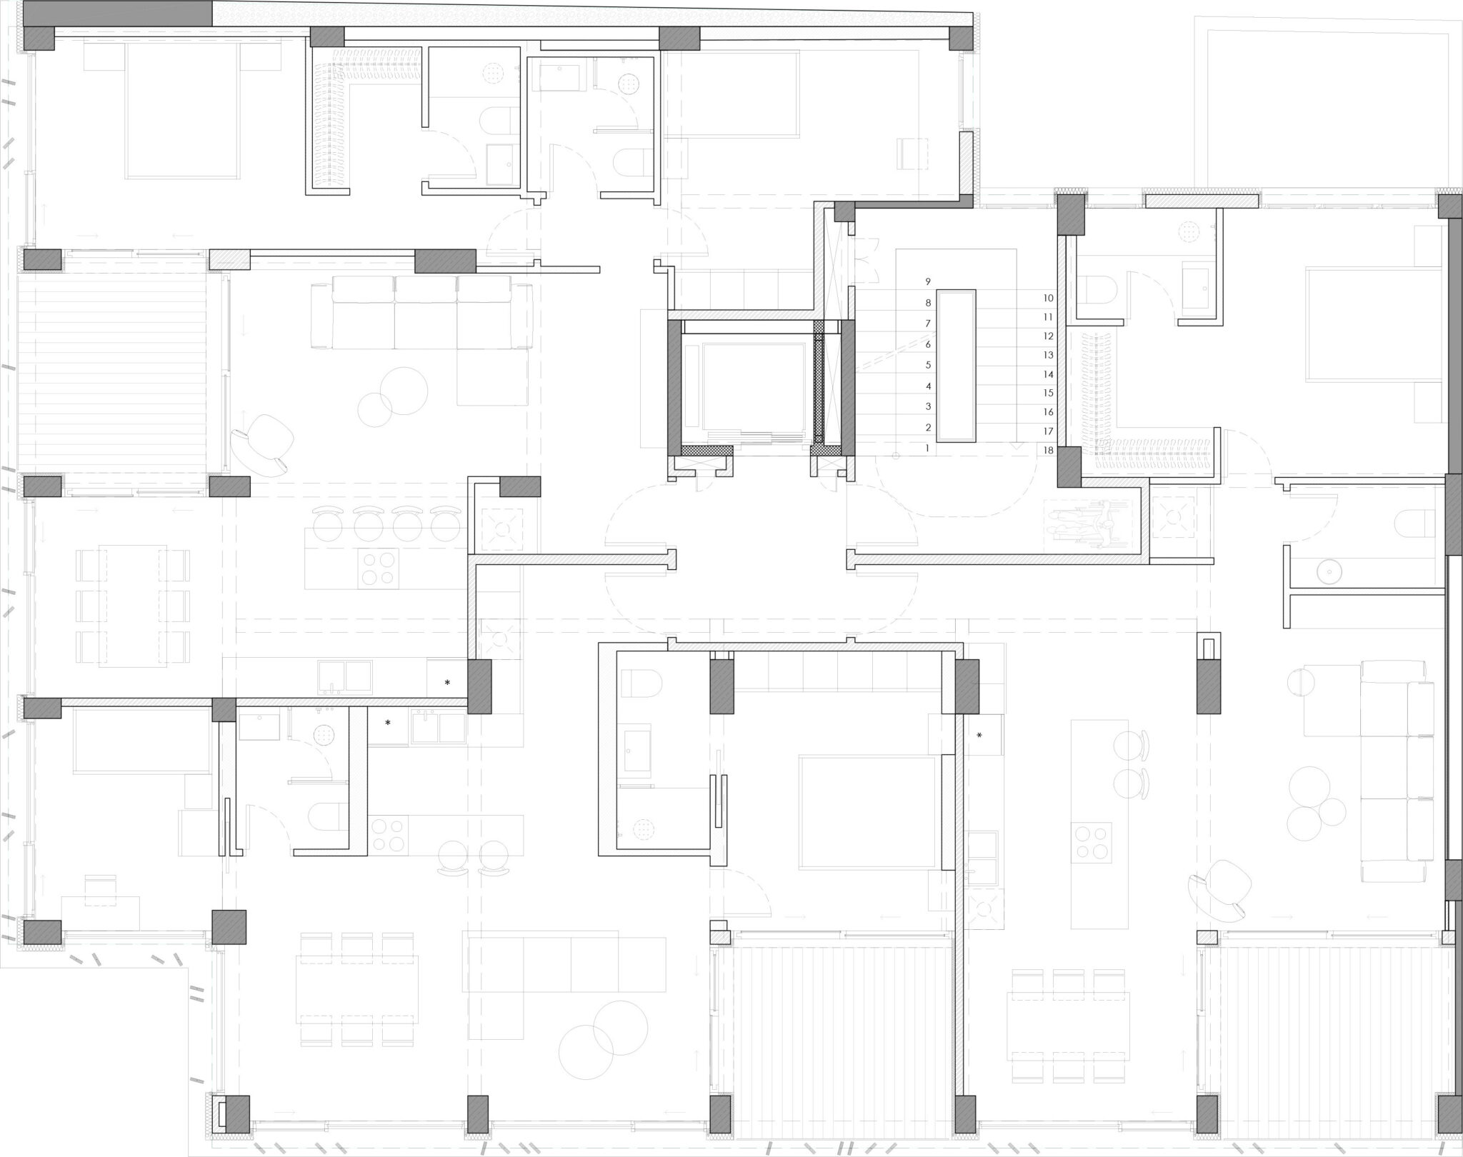
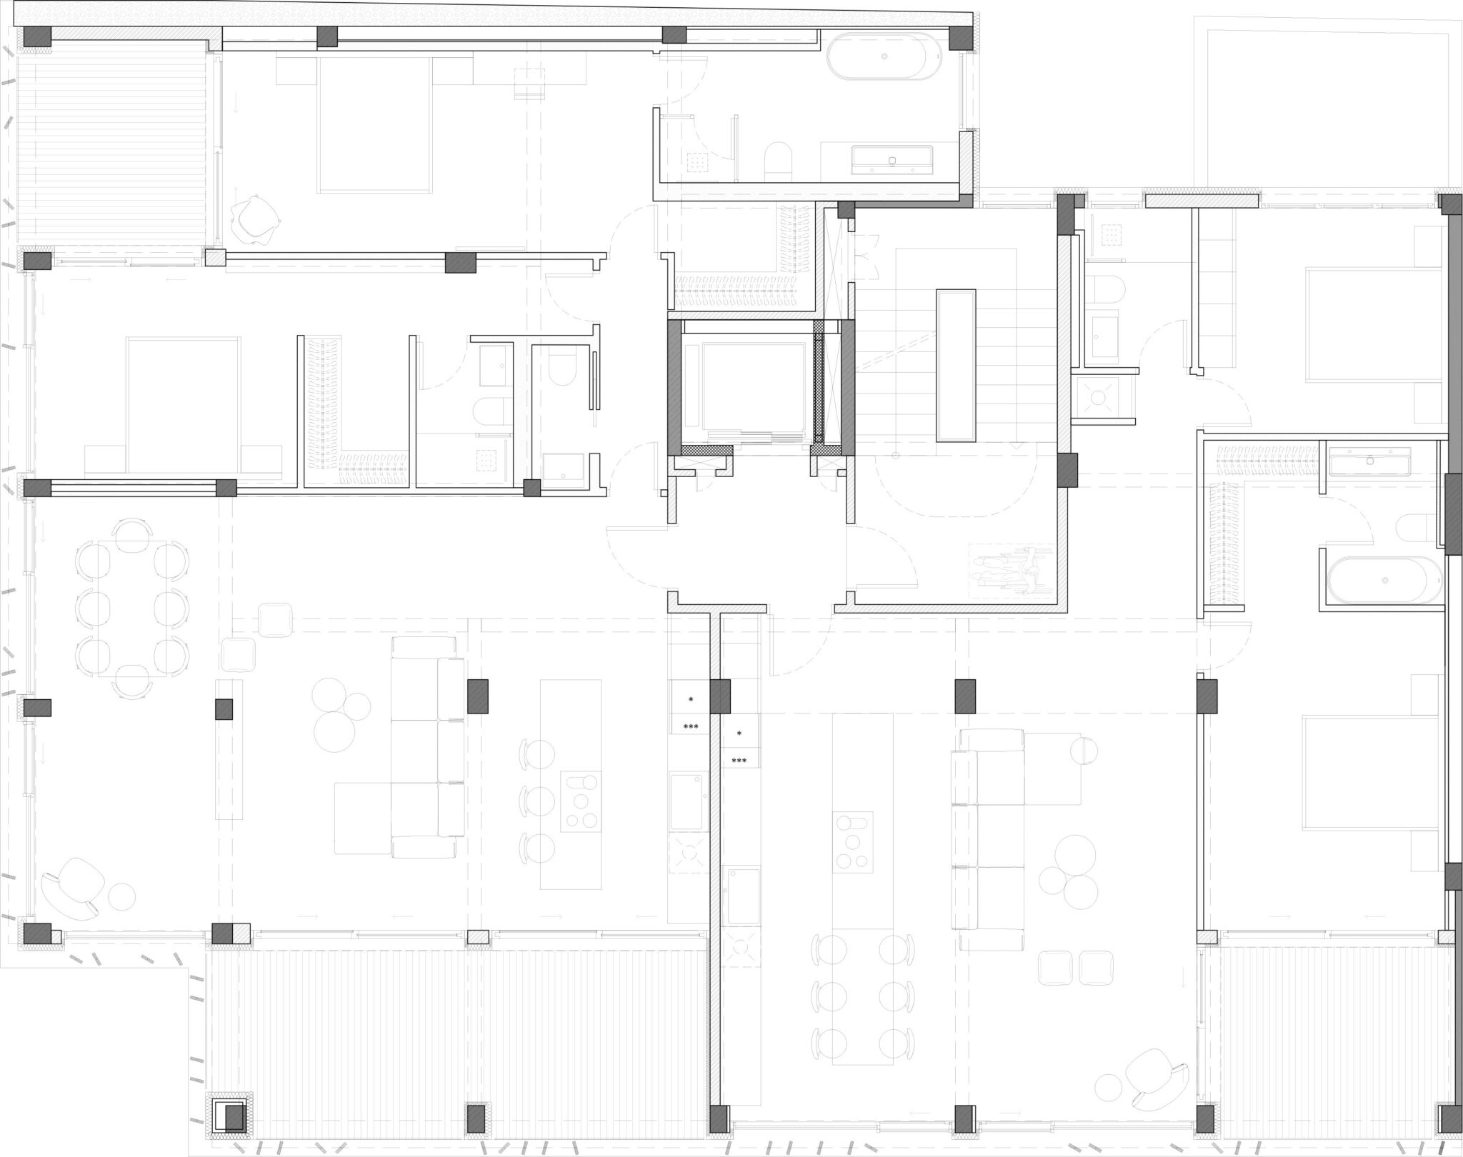
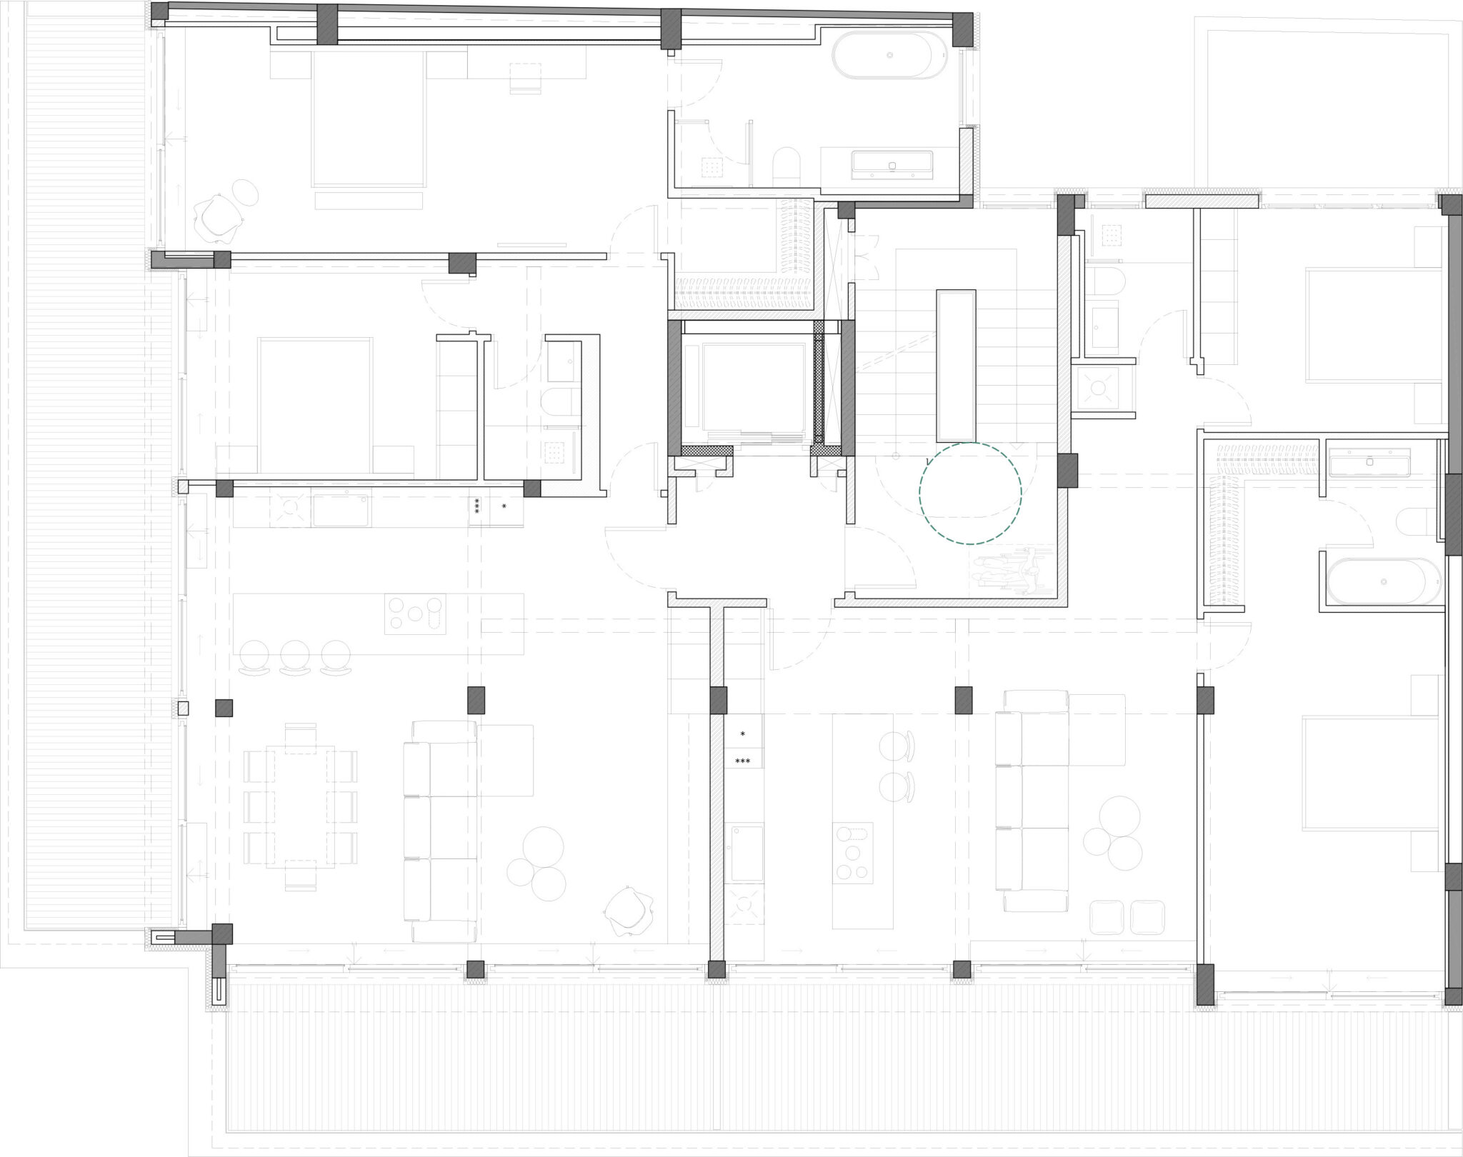
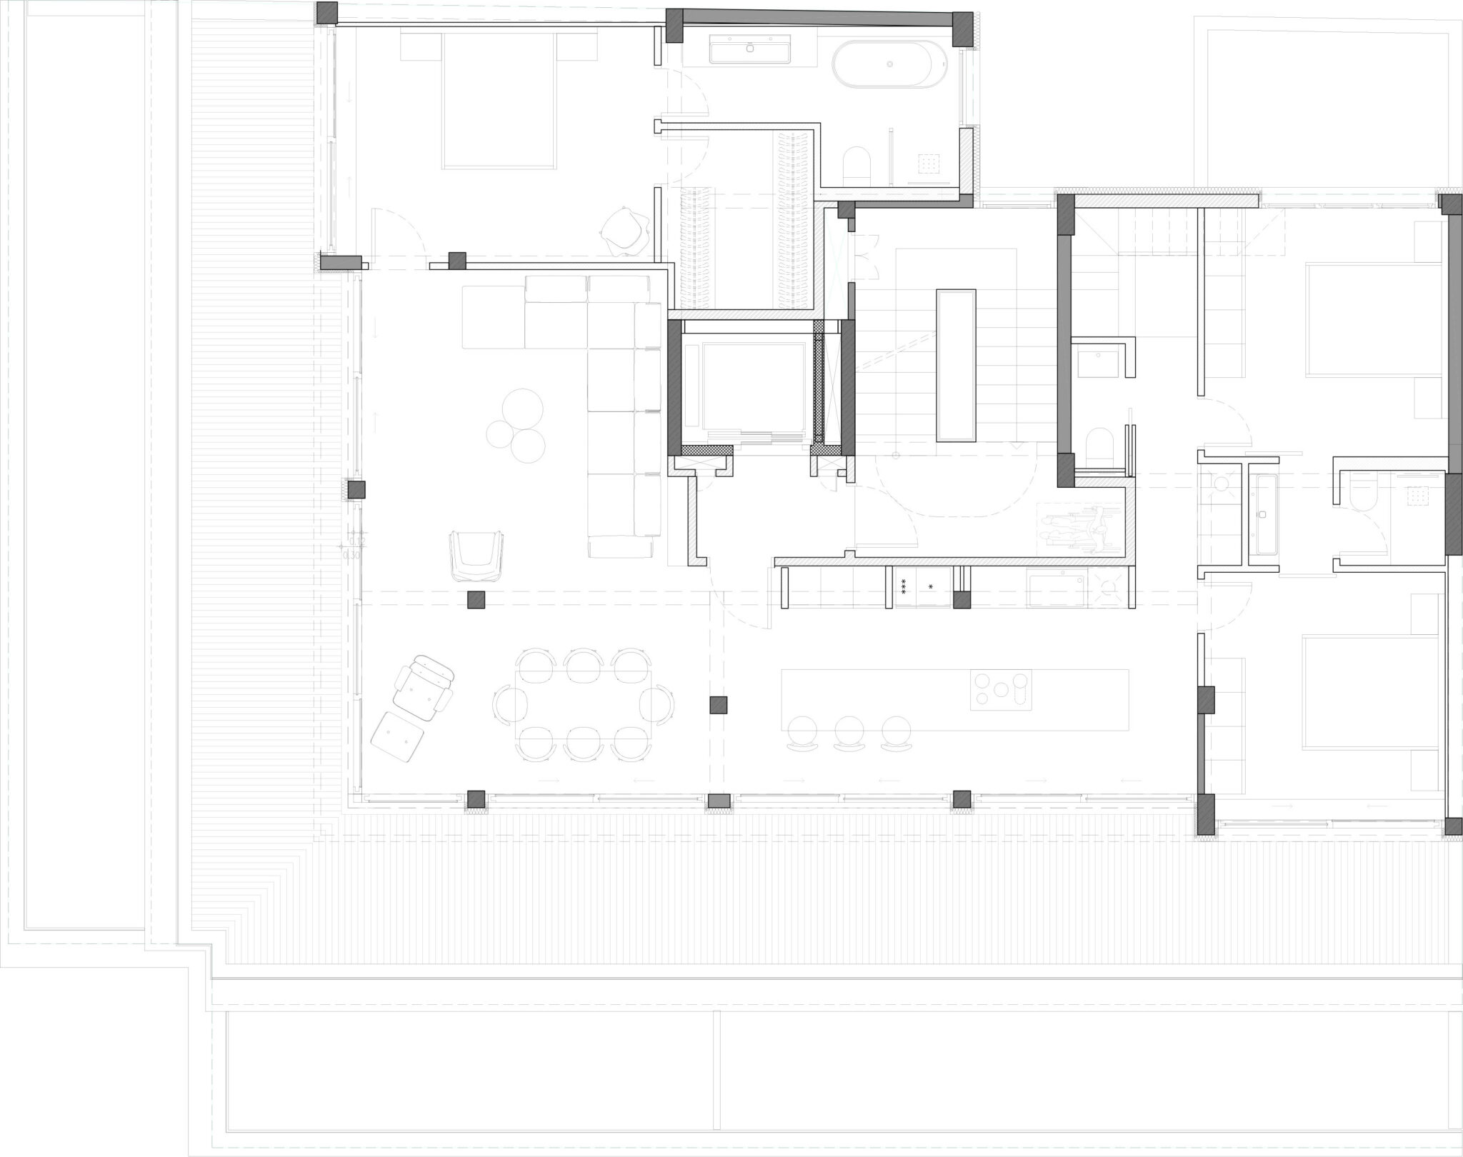
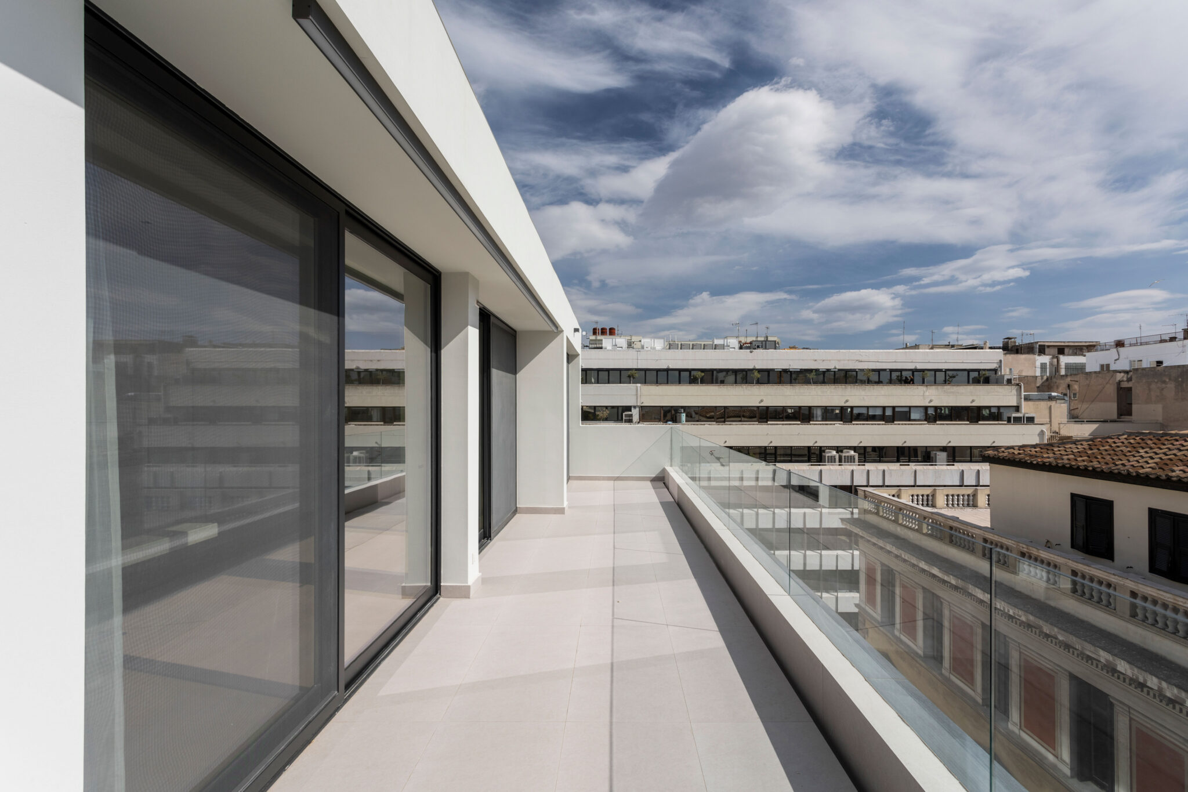
The arrangement of apartments is carefully considered: the lower floors host more units, while the upper floors feature fewer, larger apartments. The seventh-floor apartment occupies the entire level and extends onto the eighth-floor roof terrace, while terraces on the upper floors offer generous outdoor spaces that enhance the connection between interior and exterior. As a corner building with two prominent facades, Feidiou Residential Building engages actively with its surroundings, forming part of a neighborhood where historic structures are being restored and revitalized.
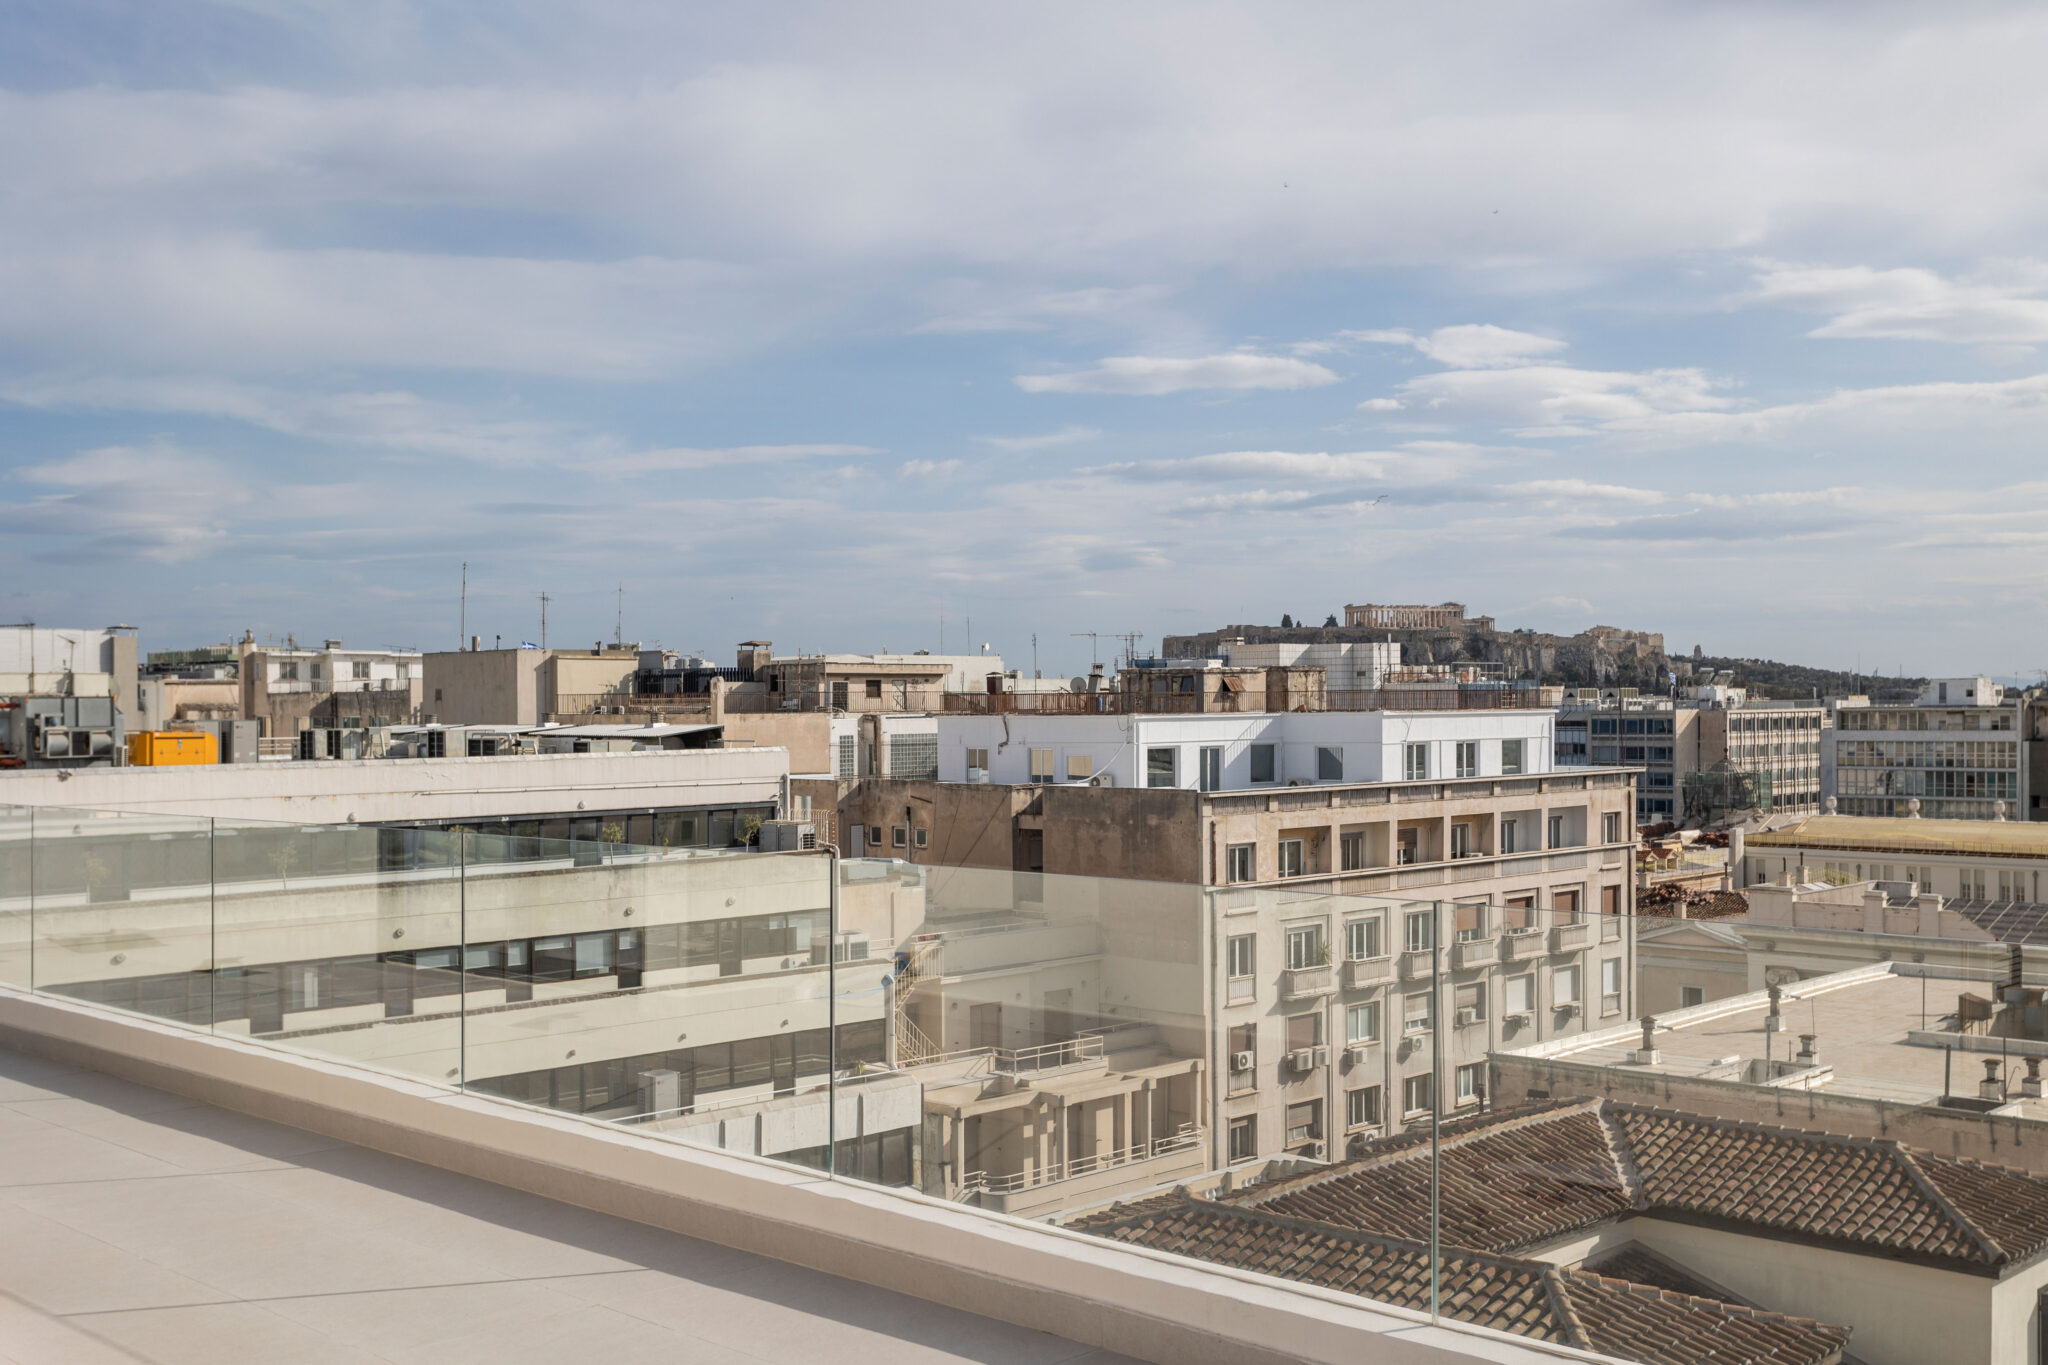
The design embodies a reinterpretation of tradition with timeless elegance, creating a refined urban presence that is both memorable and vibrant. Exclusive materials and high-tech solutions bring innovation and comfort, while the warm brown tones and the light, ethereal spaces elevate the living experience. Top-floor terraces offer iconic views of the Acropolis, linking residents directly with Athens’ cultural heritage.
Through this transformation, Feidiou Residential Building establishes a distinctive character that bridges past and present, enhancing the urban fabric near the historic Academy of Athens. It is a story of renewal, a human-centered, contemporary residence that respects its environment while asserting a landmark presence in modern Athenian living.