- CATEGORY Offices
- LOCATION Thessaloniki, Greece
- STATUS Completed, 2026
- PROJECT AREA 15.000 m²
- DESIGN TEAM Maria Deda, Anna Kritsi, Alexia Prassa, Celia Papa, Elisavet Papastrati, Elli Vaskali
- STRUCTURAL ENGINEER Statoras Structural Engineering Applications
- MEP ENGINEER Cambicci + Associates
- LIGHTING DESIGN Adlight - Anna Gerasimou Doufou
- ACOUSTICAL ENGINEERS Giorgos Chatzigeorgiou, Charis Moraitis
- LANDSCAPE DESIGN Eleni Athanasiadou
- SURVEY ENGINEERS Georgios Mavrikas, Vasilis Athanasopoulos
- LEED CONSULTANTS DCarbon
- GENERAL CONTRACTOR Redex S.A.
- GENERAL SITE SUPERVISION Apostolos Kokkinis, Redex S.A.
- CONSTRUCTION MANAGEMENT HILL International
- CLIENT Dimera Land & Property Investments Ltd, ThPA S.A.
- PHOTOGRAPHY Yiorgis Yerolympos
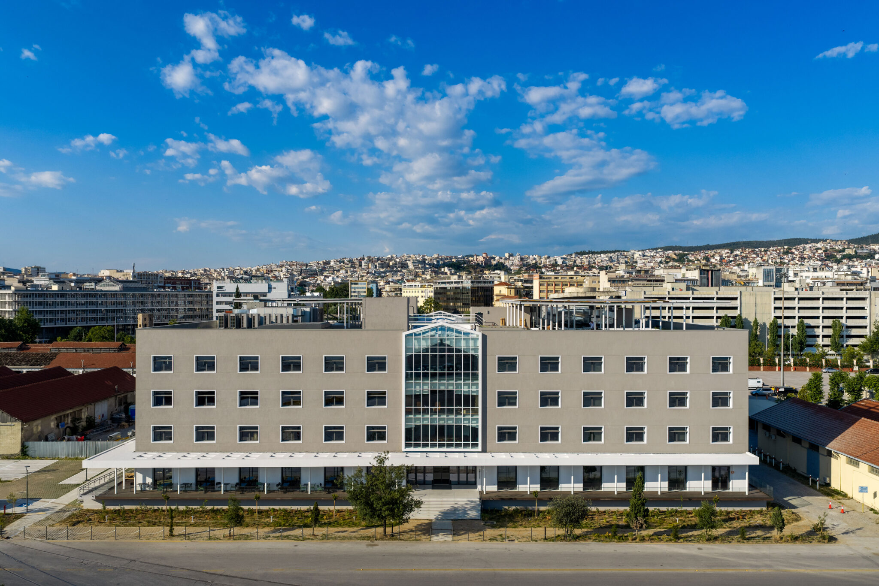
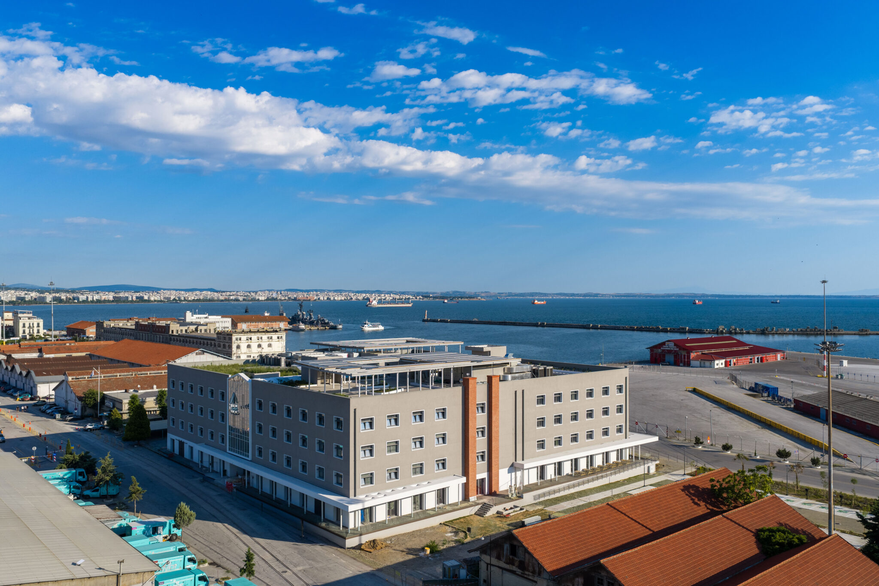
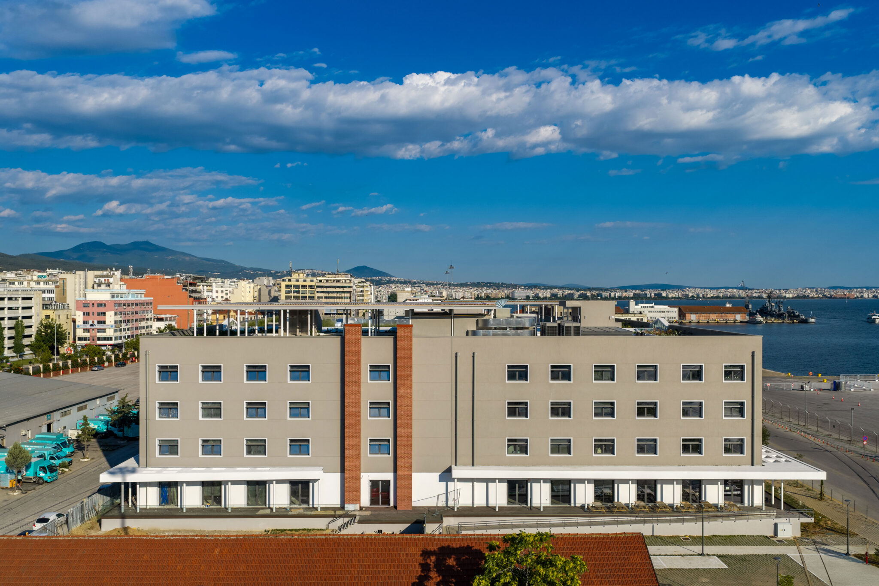
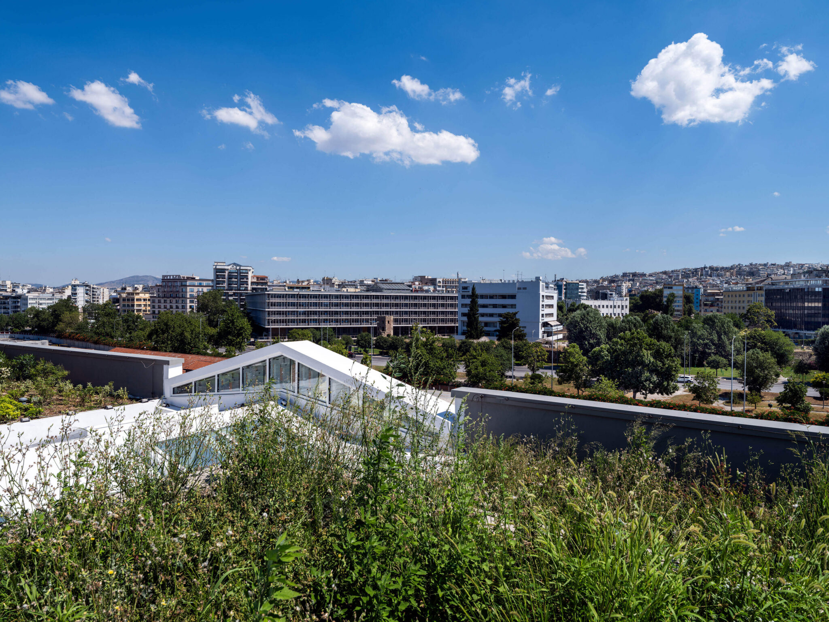
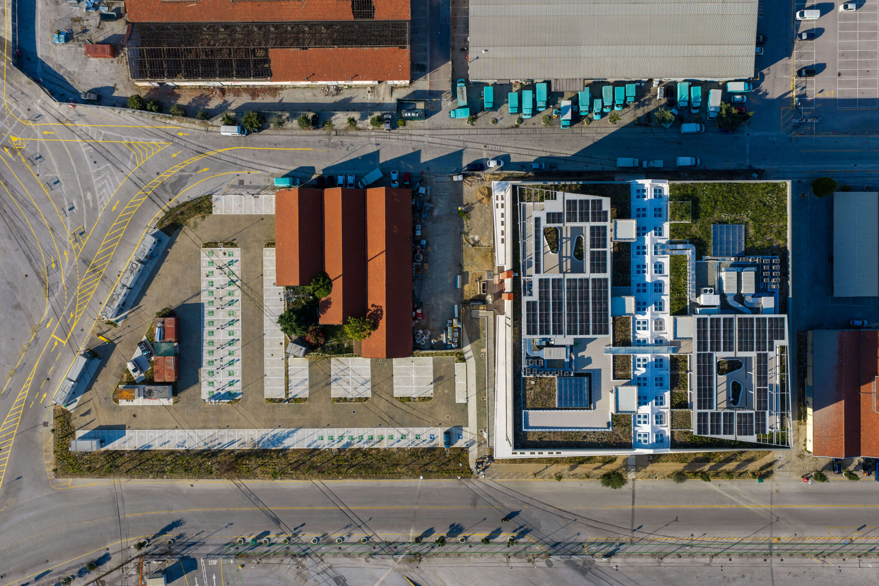
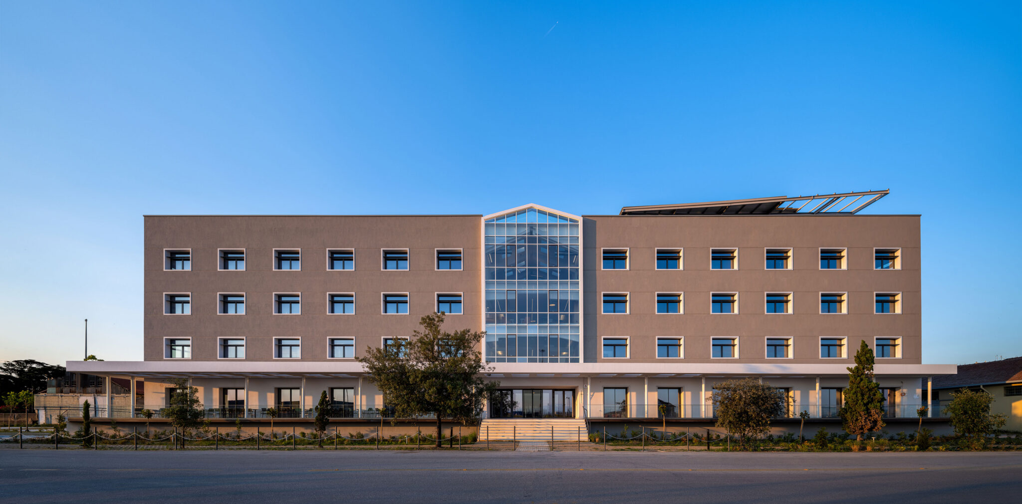
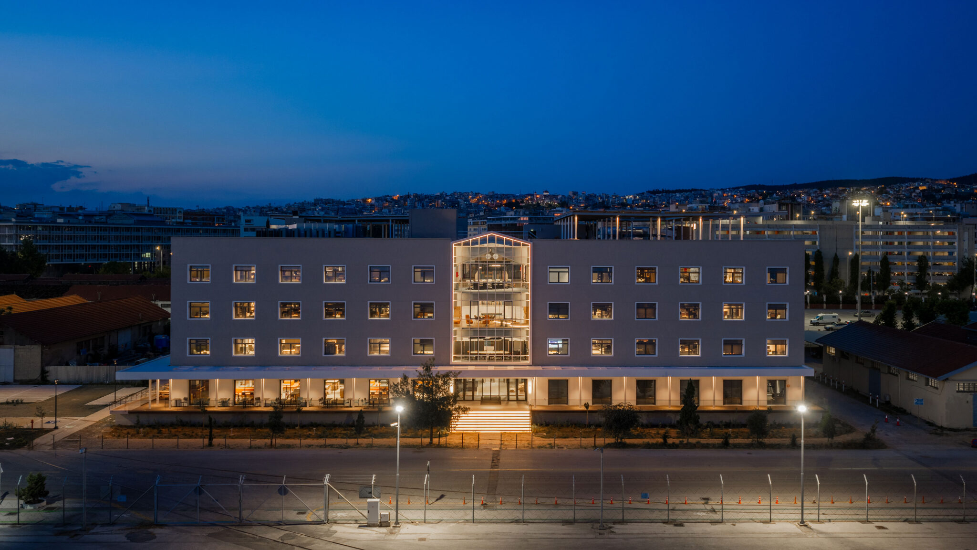
At the Port of Thessaloniki, the historic PAEGA warehouse, constructed in 1927–1928 and covering approximately 15,000 m², is given a new life through its restoration and adaptive reuse as a contemporary and sustainable office building with F&B spaces. The intervention combines structural reinforcement, functional reorganisation and energy upgrading, respecting the historic character of the existing structure while extending its life and preserving its material and cultural value.
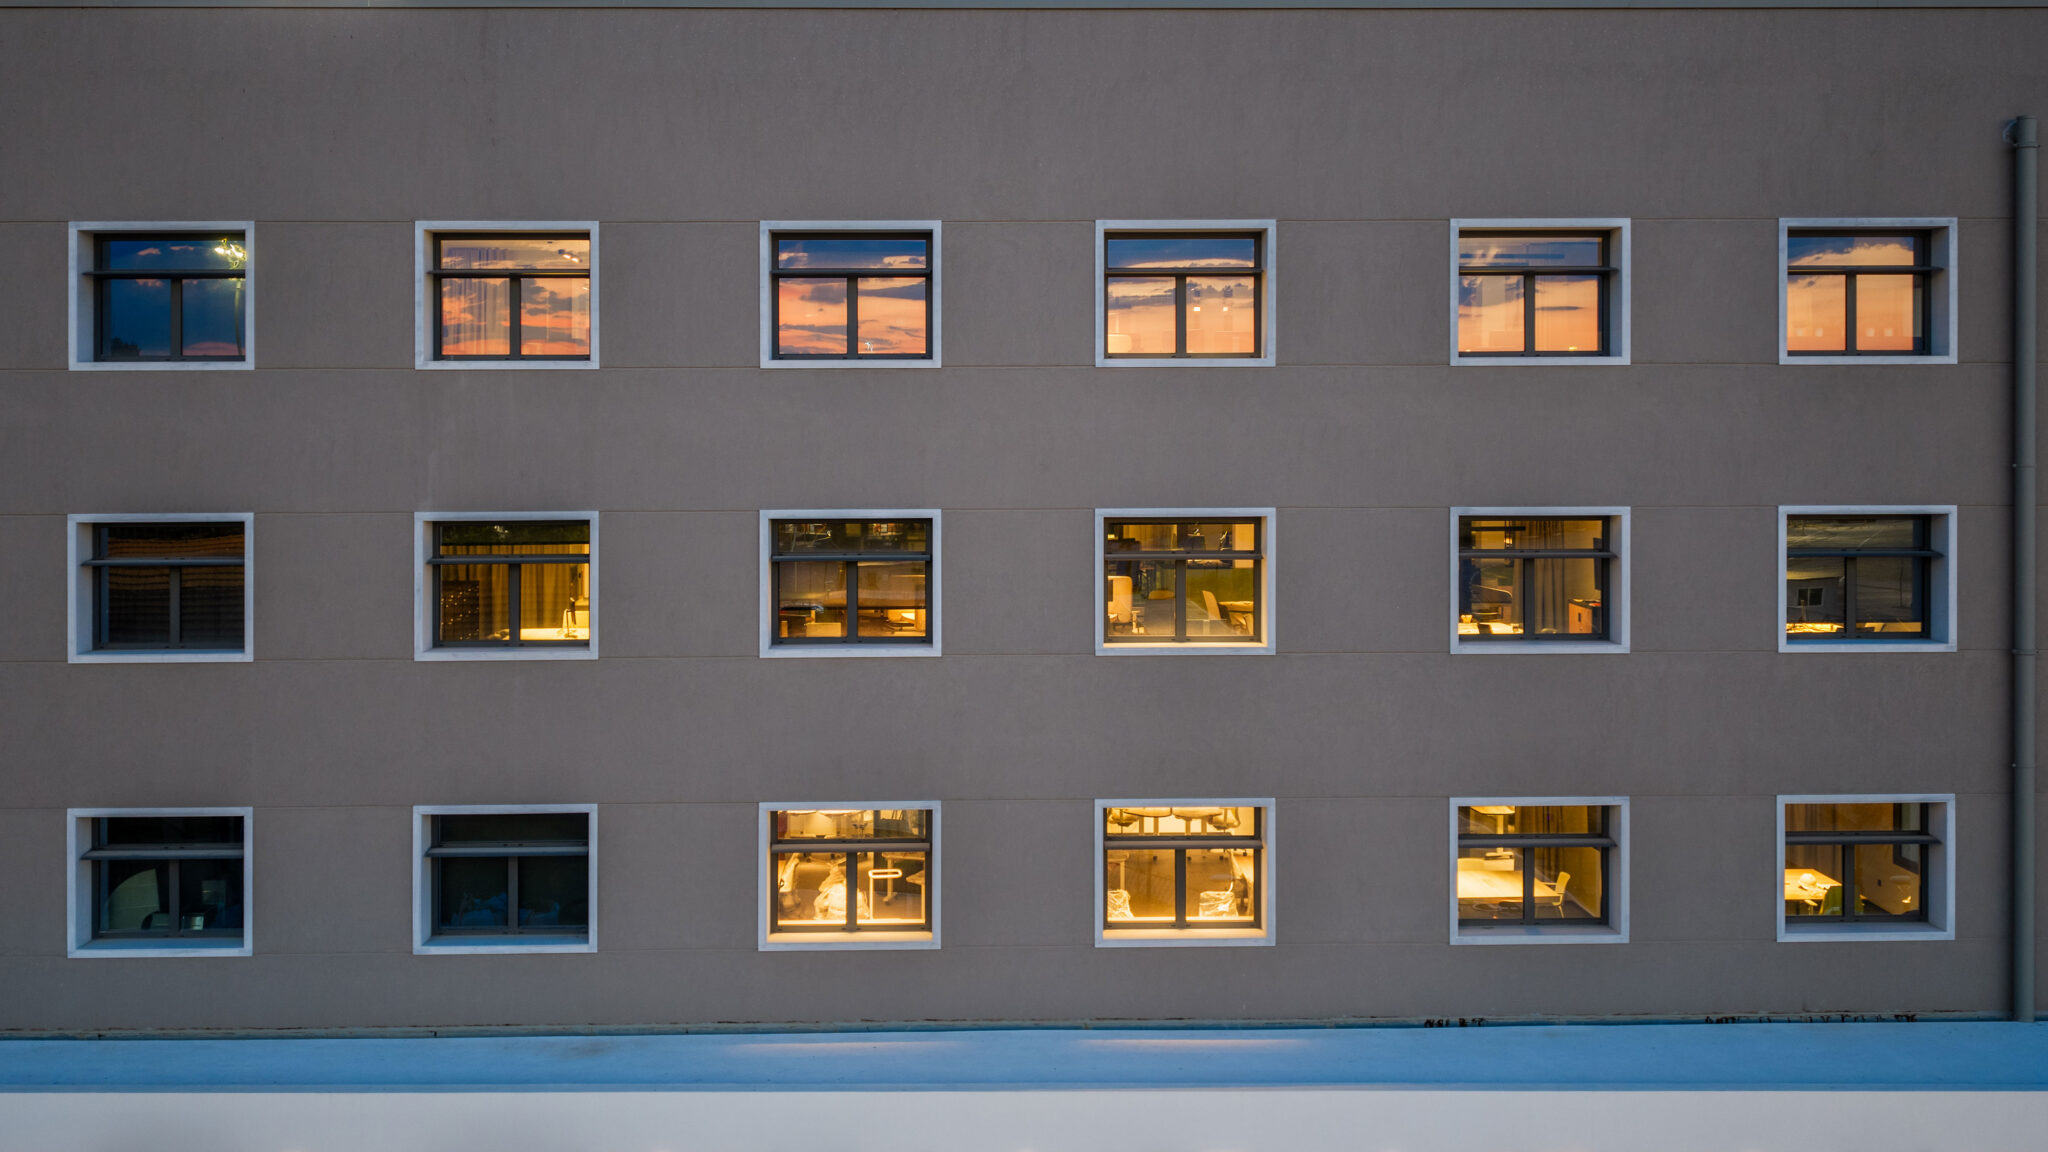
The four-storey building is organized into two volumes and four structurally independent sections, connected through a central internal passage and bridge-like links. The architectural proposal highlights the morphology of the façades, maintaining the existing grid while enlarging the openings. A repeated window typology across the upper levels reinforces the unity, rhythm and coherence of the whole, introducing a contemporary yet discreet architectural language without compromising the building’s authentic industrial identity.
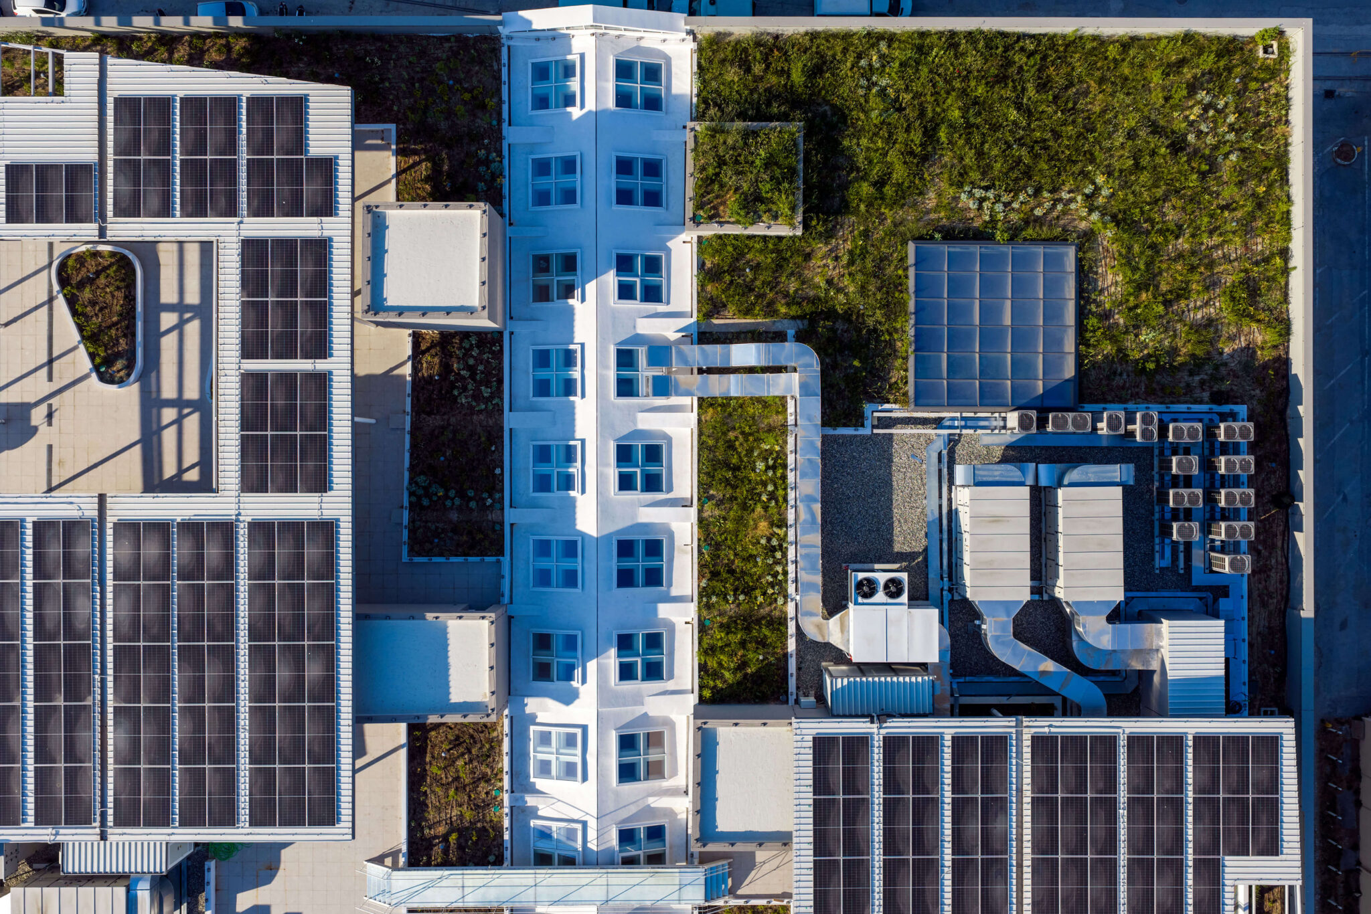
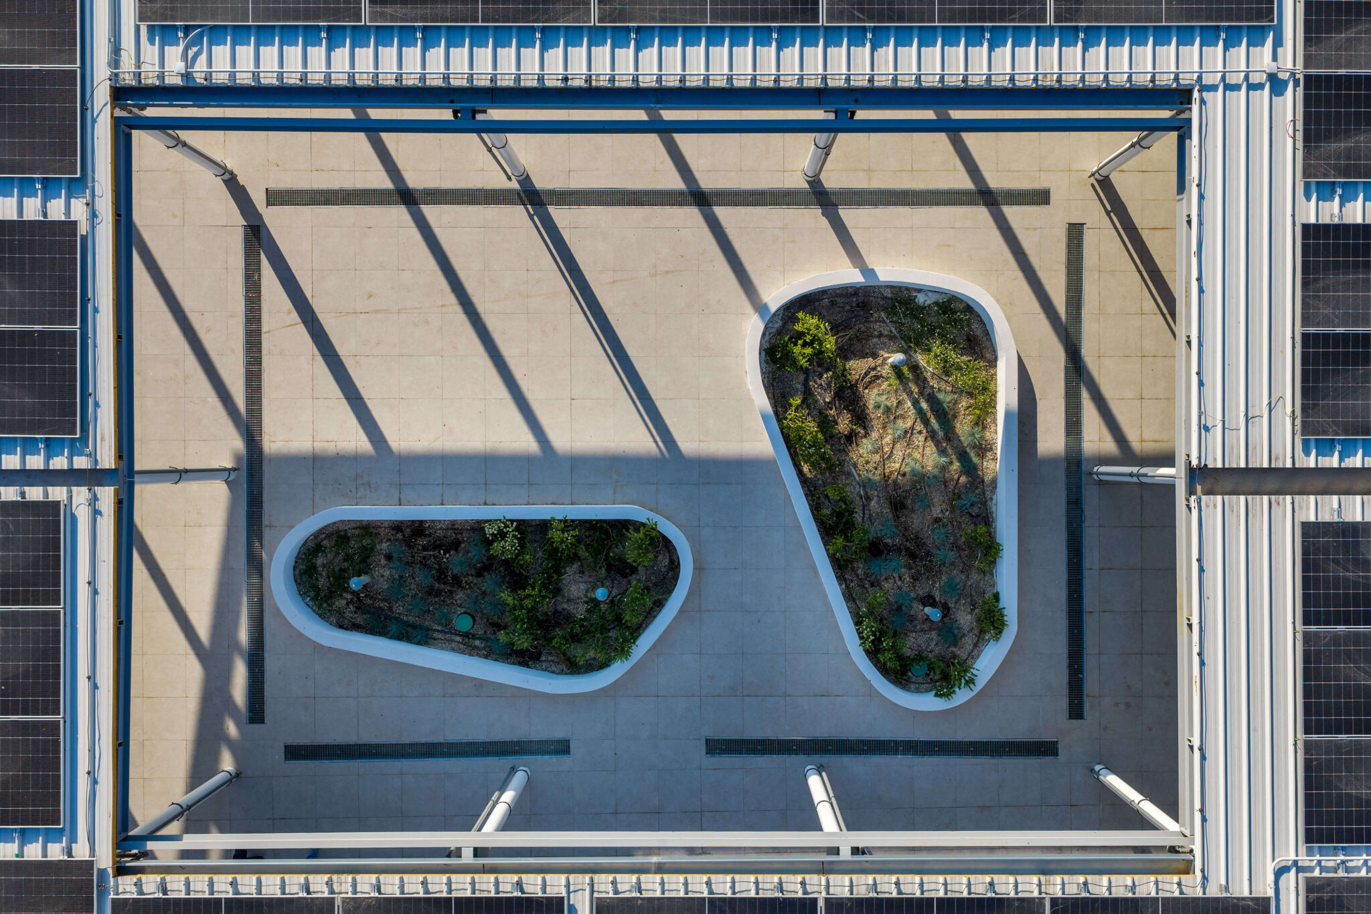
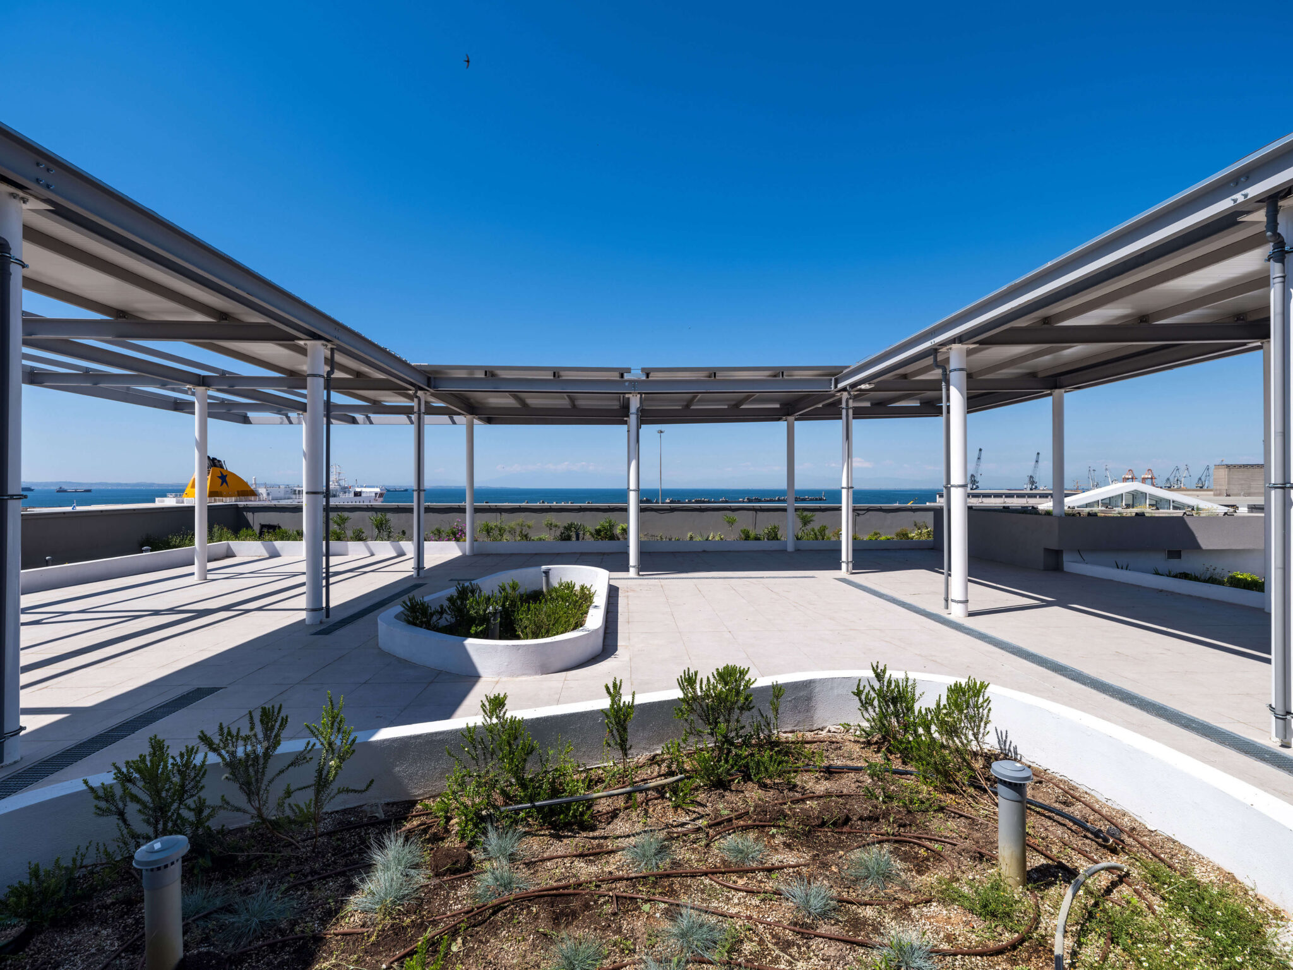
Particular attention is given to the relationship between the building and the public realm. At ground level, a timber deck of varying width, combined with planting, embraces the building and organizes movement, access and areas of pause. Two symmetrical metal canopies, inspired by the original structures, reinforce the welcoming character of the ground floor while creating the impression of a gridded volume floating above the waterfront. The same design language continues onto the roof, where metal structures create shaded spaces for gathering and outdoor activities overlooking the city and the sea, while accommodating photovoltaic panels that contribute to the building’s energy performance.
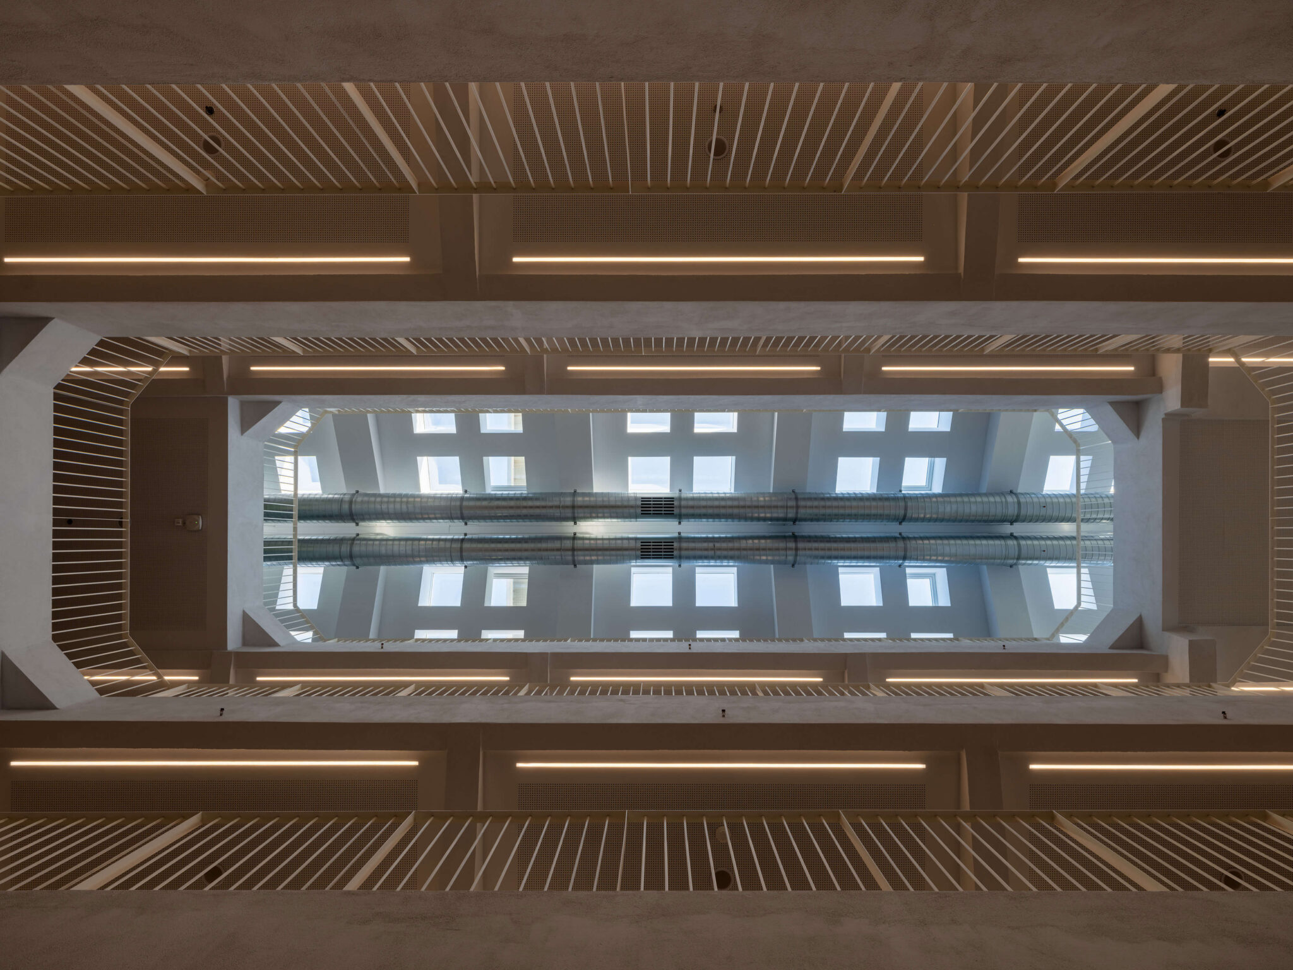
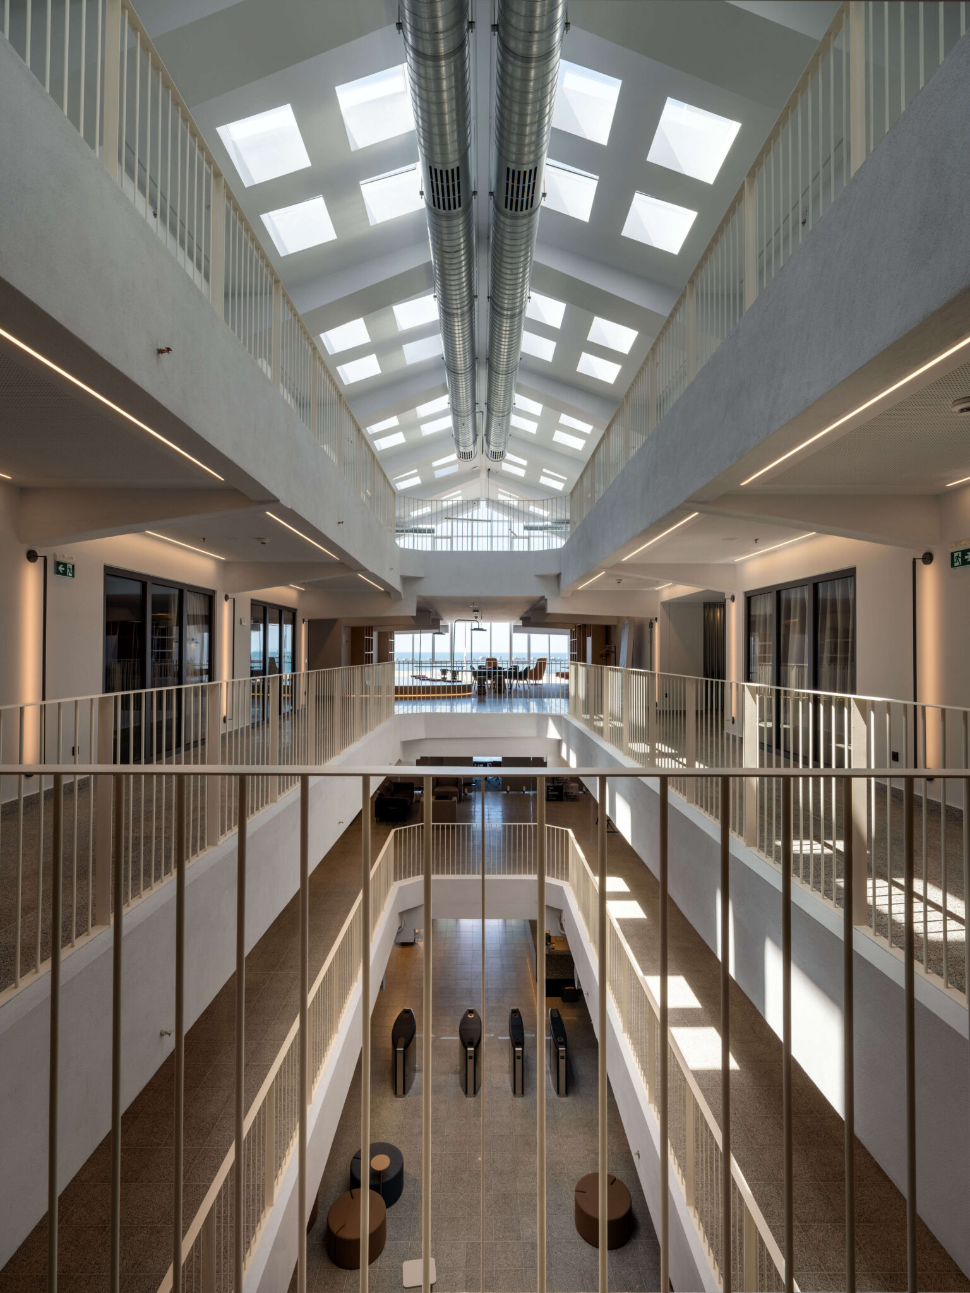
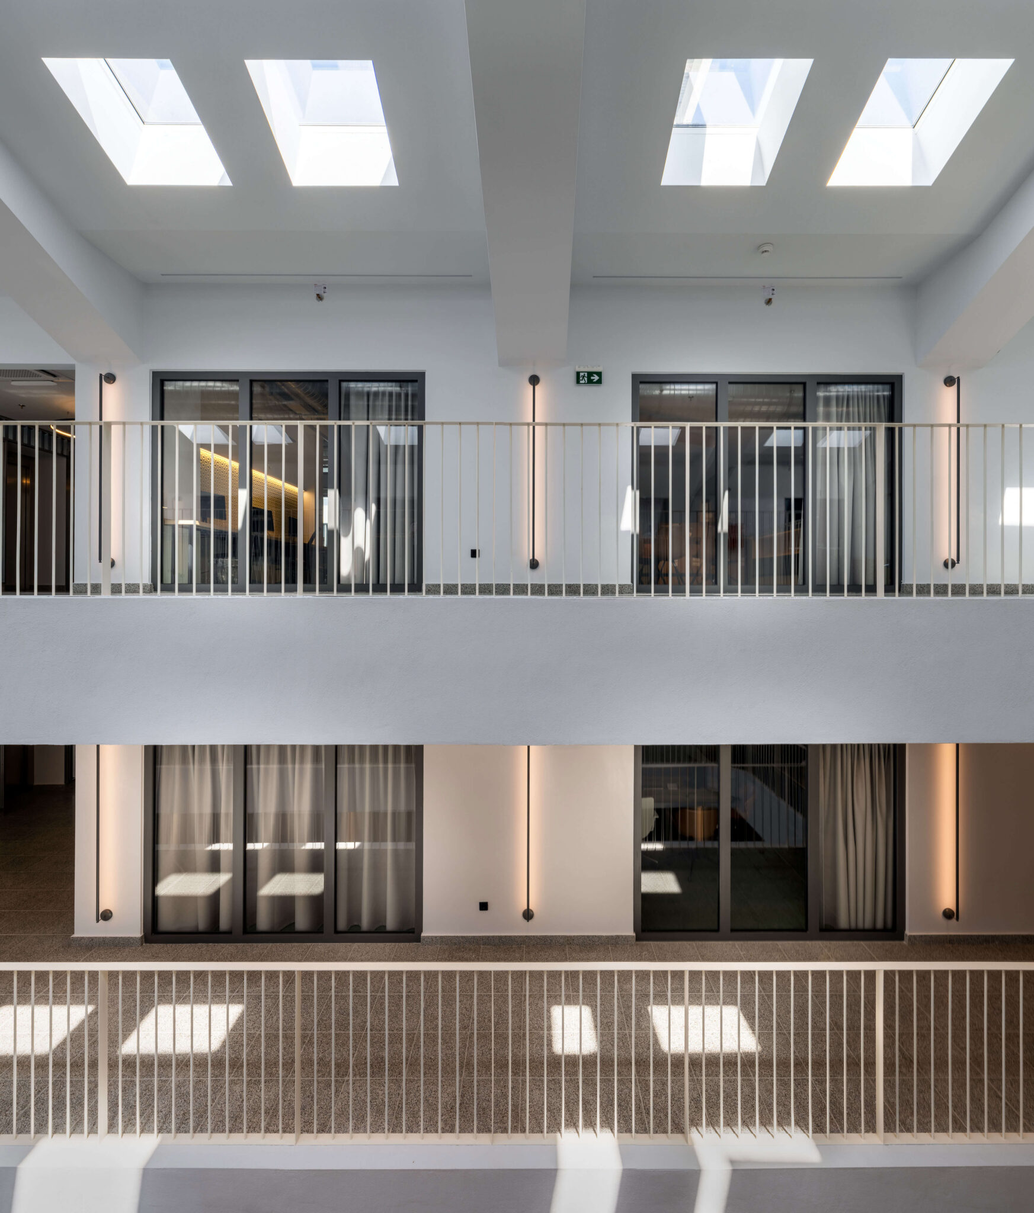
Improved natural daylight, ventilation and thermal comfort are central to the design. Aluminum louvers, perforated metal canopies and low-solar-gain glazing control solar radiation, while skylights, curtain walls and operable roof windows further enhance daylight and natural ventilation. The project’s sustainability strategy led to LEED Gold certification, integrating environmental and energy principles into the building’s design and operation.
Beyond the building itself, PAEGA forms part of the Port of Thessaloniki’s wider strategy to reactivate its historic waterfront. As the first intervention in this broader transformation, the project acts as a catalyst for the renewal of an underused industrial area, contributing to its evolution into an active destination for everyday life, investment and long-term urban growth.
From competition and design through construction and completion, Deda & Architects has had the privilege of following the project throughout its evolution—an especially meaningful journey given its scale and significance for Thessaloniki, the city where the practice was founded.
The PAEGA building demonstrates how industrial heritage can coexist with contemporary life, preserving the identity and cultural value of a building rooted in the history of Thessaloniki’s port while giving it a renewed role in the city and looking towards the future.