- CATEGORY Offices
- LOCATION Athens, Greece
- STATUS Completed, 2022
- PROJECT AREA 390 m²
- DESIGN TEAM Maria Deda, Varvara Karaoglou, Iro Koutsioumpa, Ellie Vaskali
- MEP ENGINEER JEPA S.A.
- LIGHTING DESIGN Gravani Lighting
- GENERAL CONTRACTOR Redex A.E.
- GENERAL SITE SUPERVISION Angelos Angelidis
- CLIENT Dimera Land & Property Investments Ltd, ThPA S.A.
- PHOTOGRAPHY Spyros Hound Photography
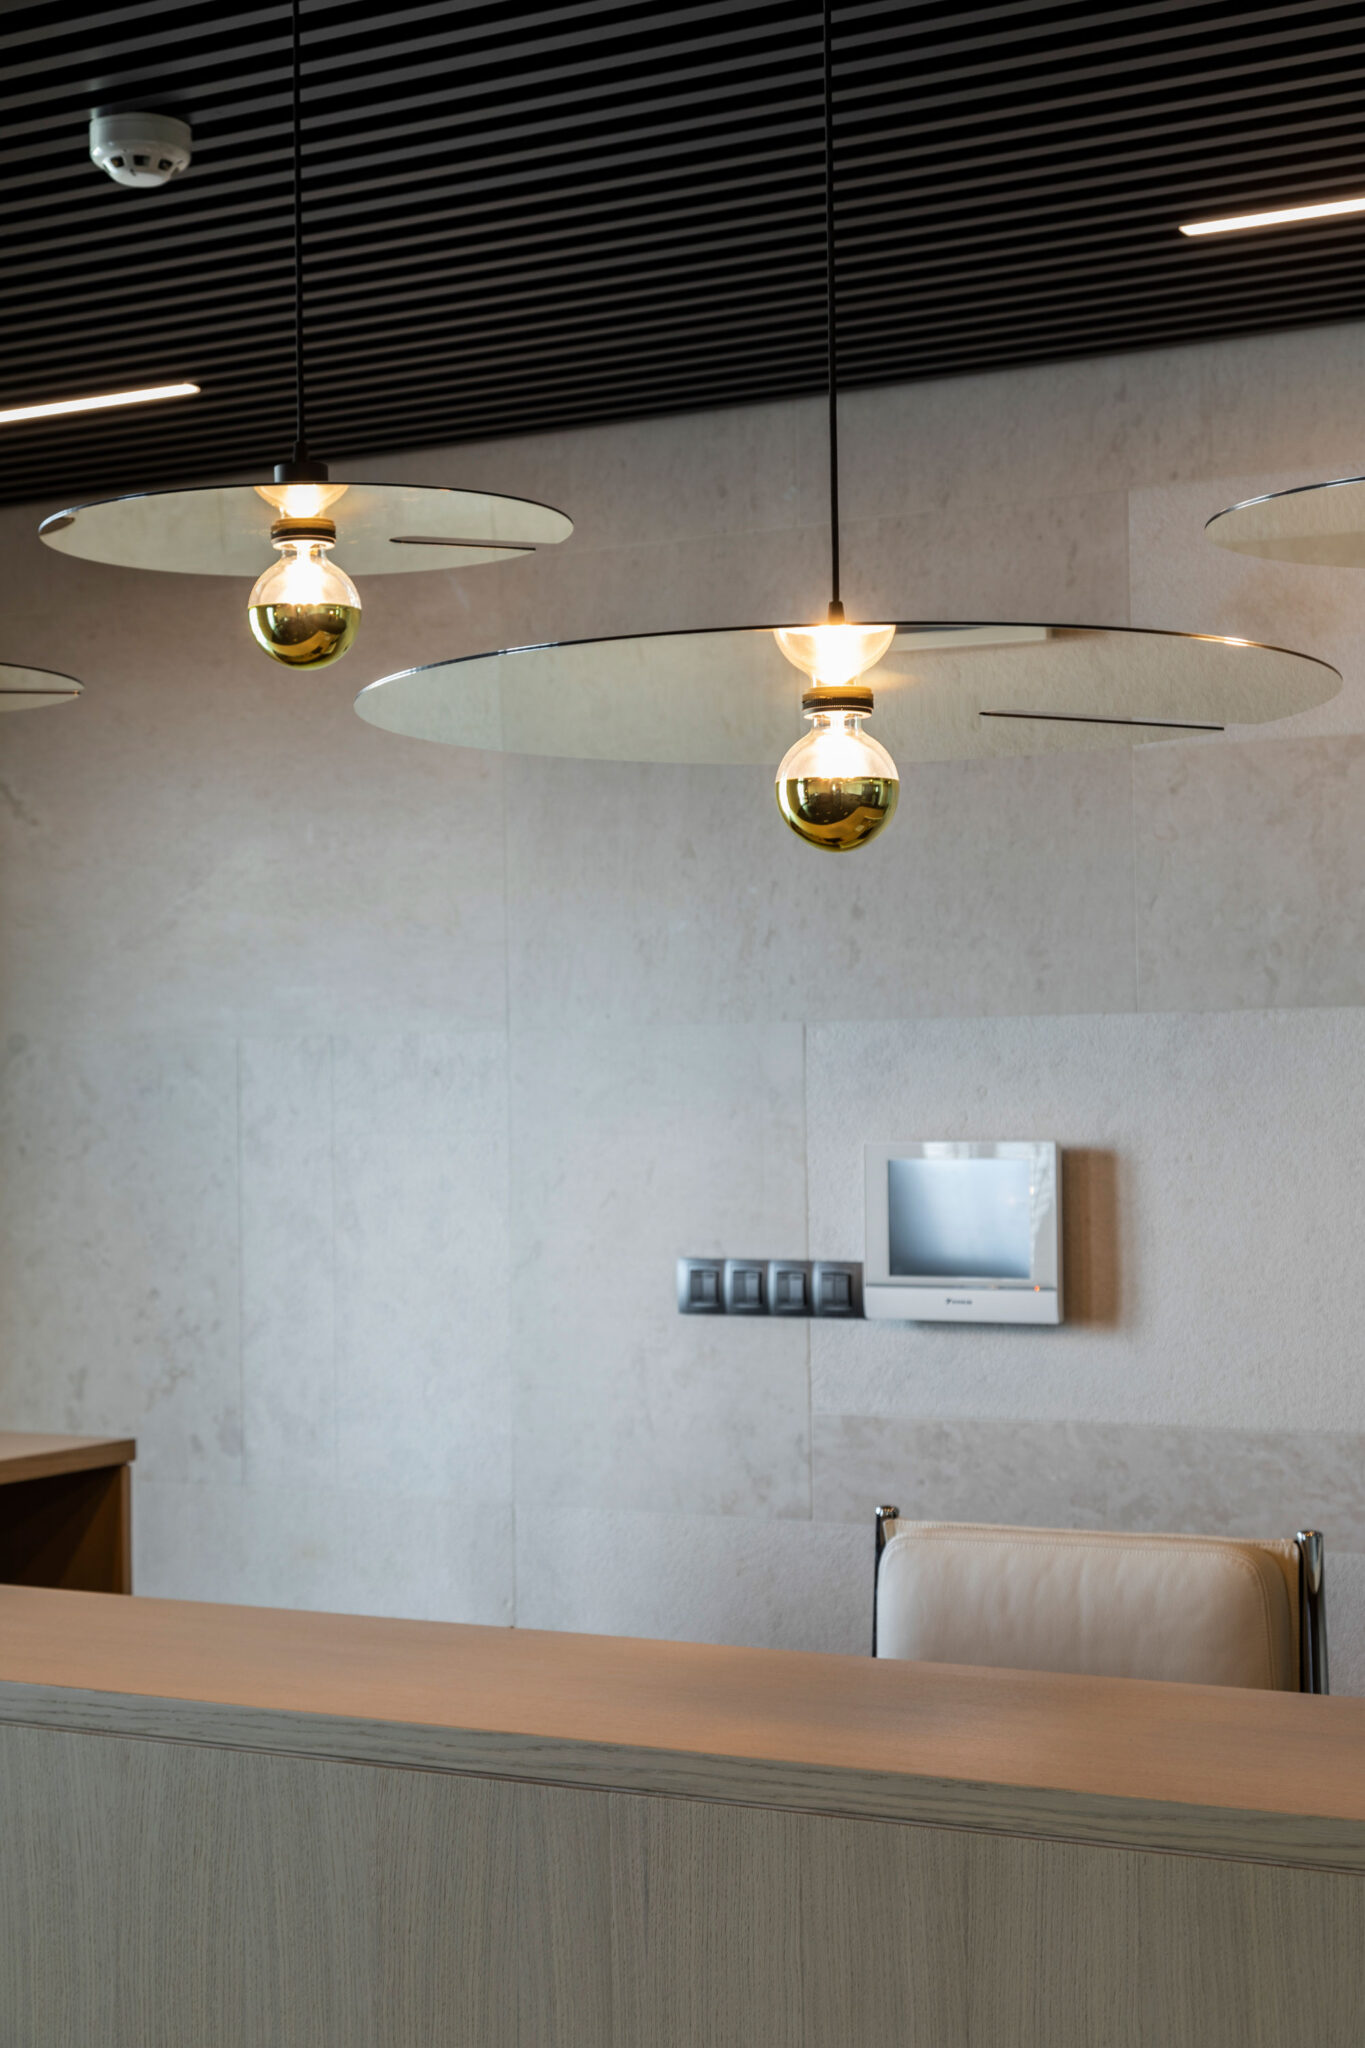
The present architectural study concerns the complete renovation of the 7th-floor office spaces at 10 Panepistimiou Street, in the center of Athens. The design aims to transform the offices both aesthetically and functionally, while respecting and enhancing the existing building. The goal was to meet the client’s needs and create a high-quality working environment. Internal rearrangements were made to take full advantage of the orientation and the views.
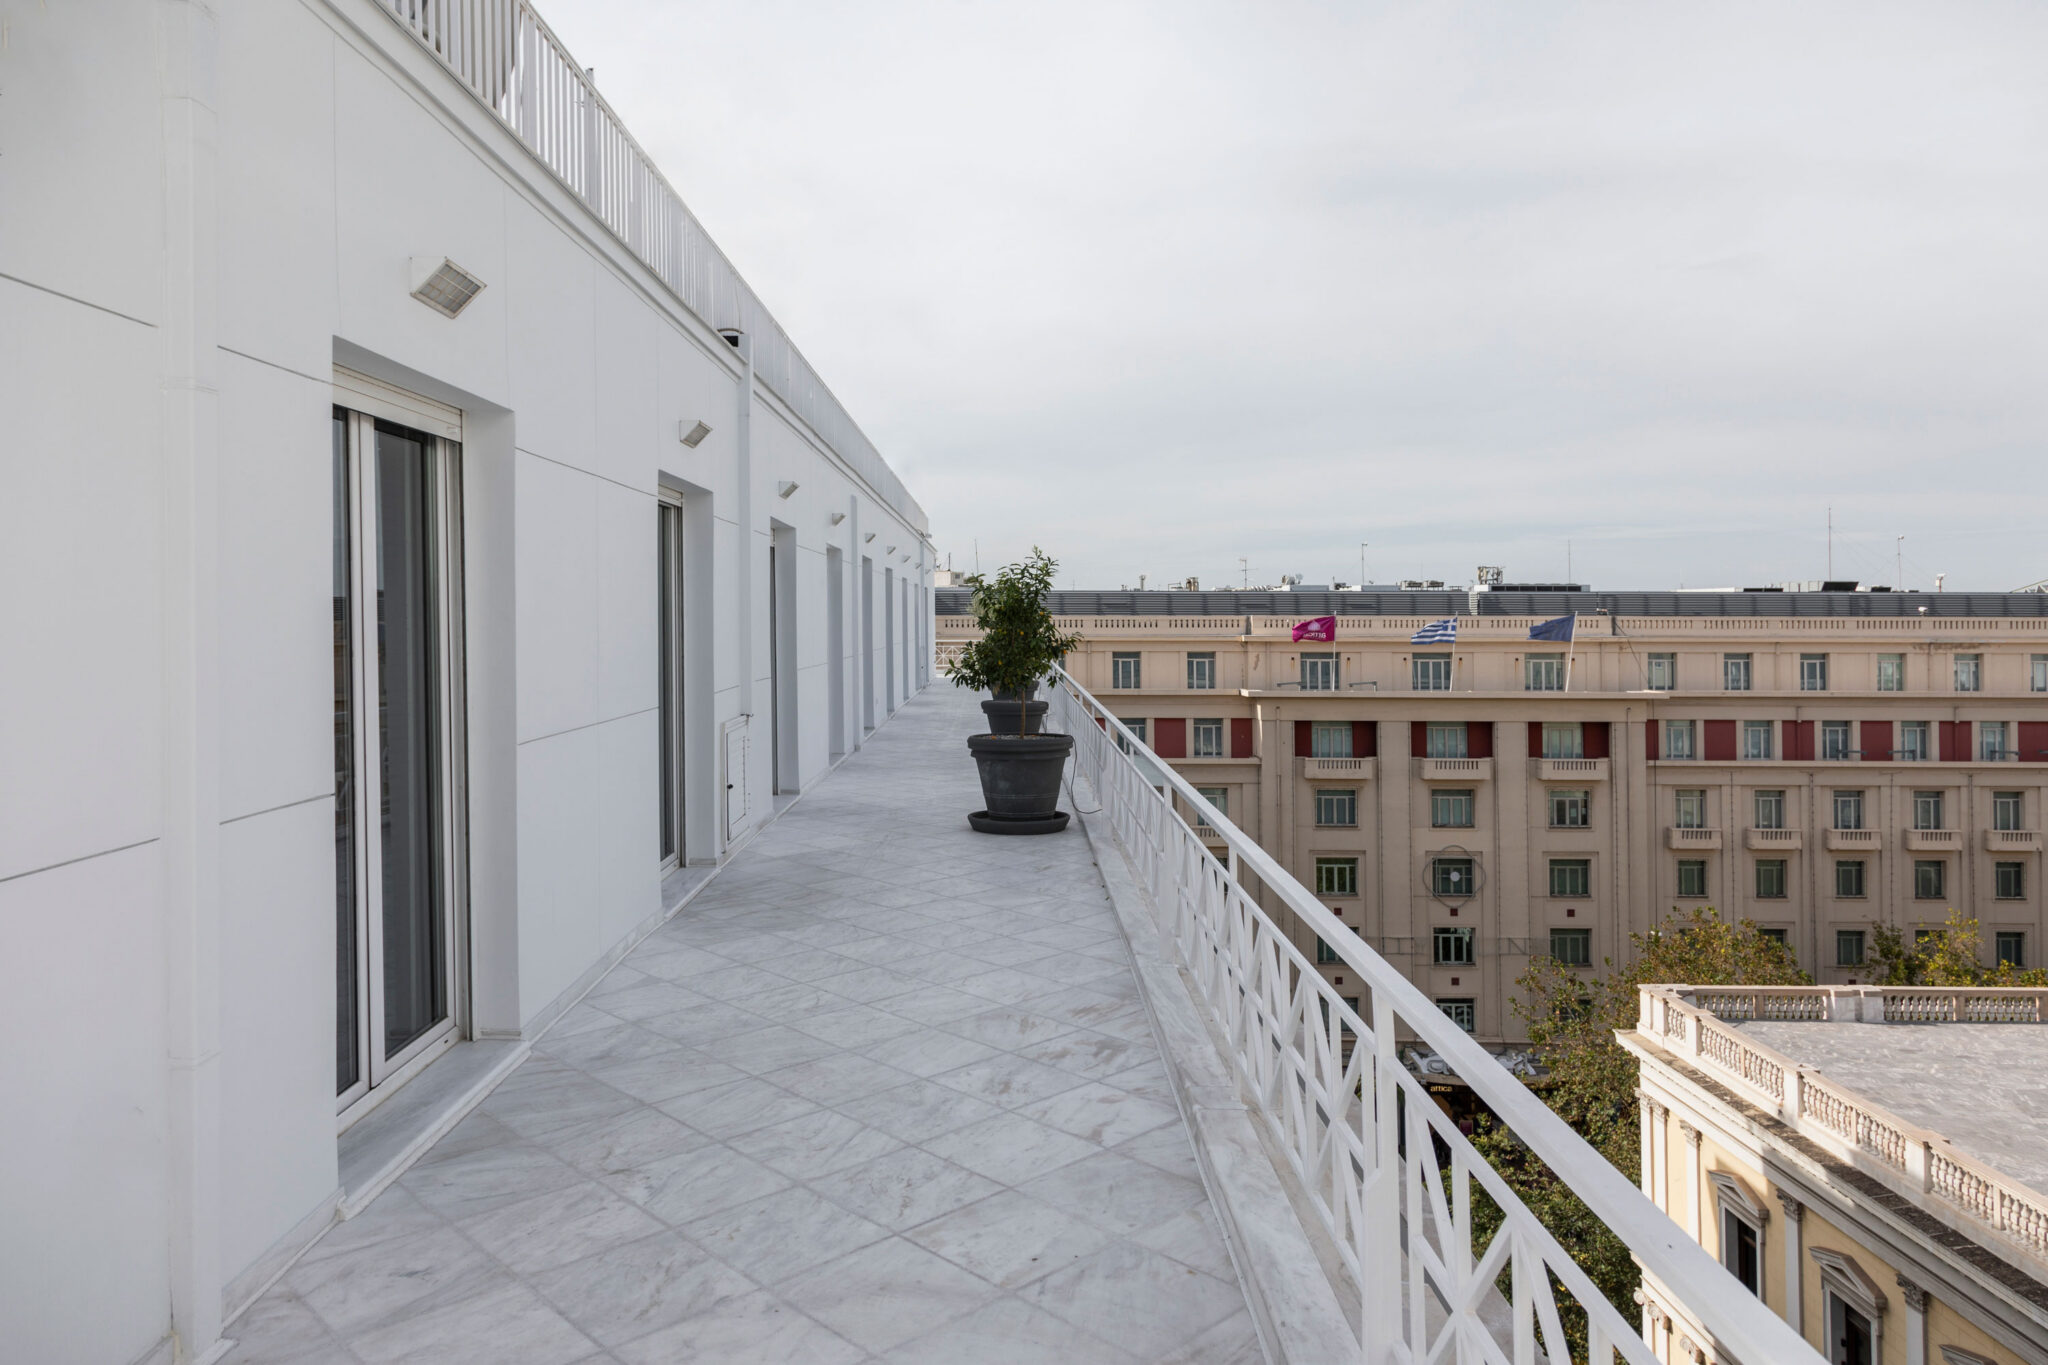
The floor has a total area of 615 sq.m., with 335 sq.m. of office space and a 195 sq.m. veranda. The new spatial program includes a reception area, three private offices, a larger chairman’s office with a private bathroom connected to the main meeting room, a small informal meeting room, and auxiliary spaces.
The construction of the new interventions was significantly constrained by the condition of the existing shell. All new materials and construction methods had to be fully compatible with the existing structure. At the same time, the renovation ensures compliance with modern safety standards and essential functional requirements, such as soundproofing, insulation, and fire protection. The materials used are of high quality, durable against wear, and accompanied by certified quality assurance.
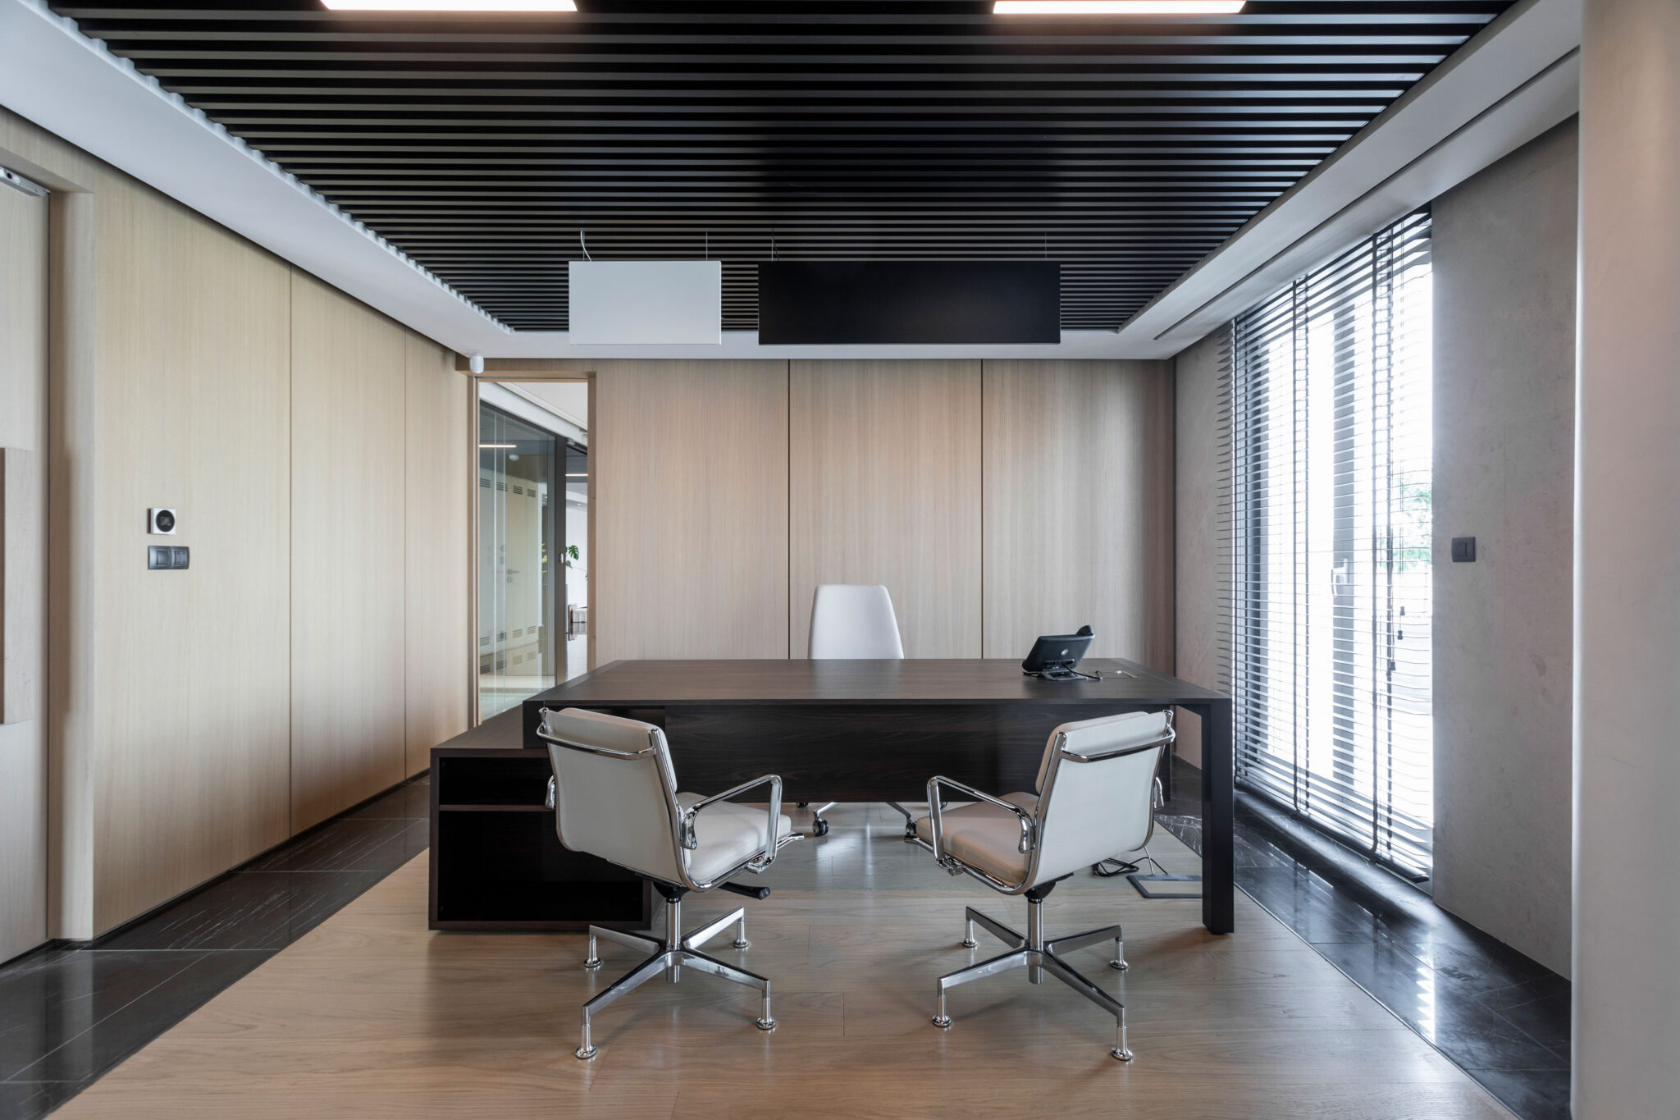
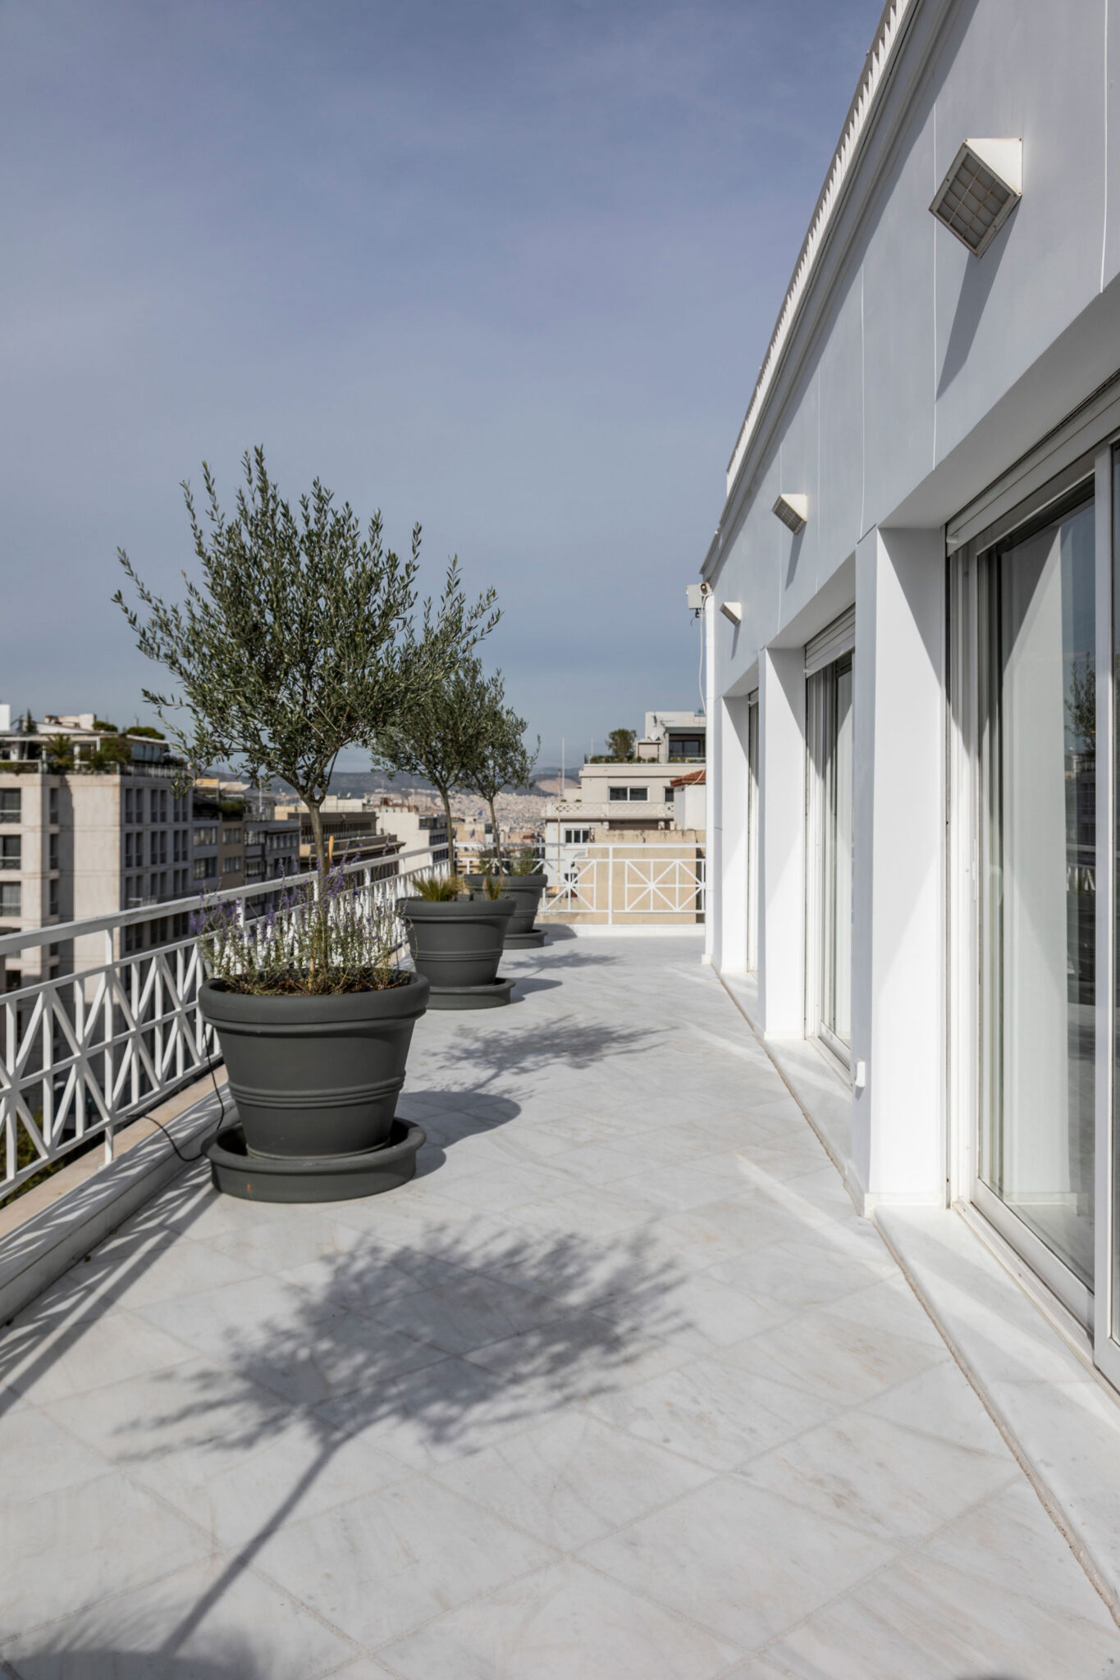
A key design objective was the reuse of existing timeless materials to reduce waste and the ecological footprint. The existing marble floors in the veranda were restored and maintained. The overall proposed atmosphere combines discreet luxury and comfort, using neutral tones, natural materials such as wood and marble, and gold details in furniture and equipment.
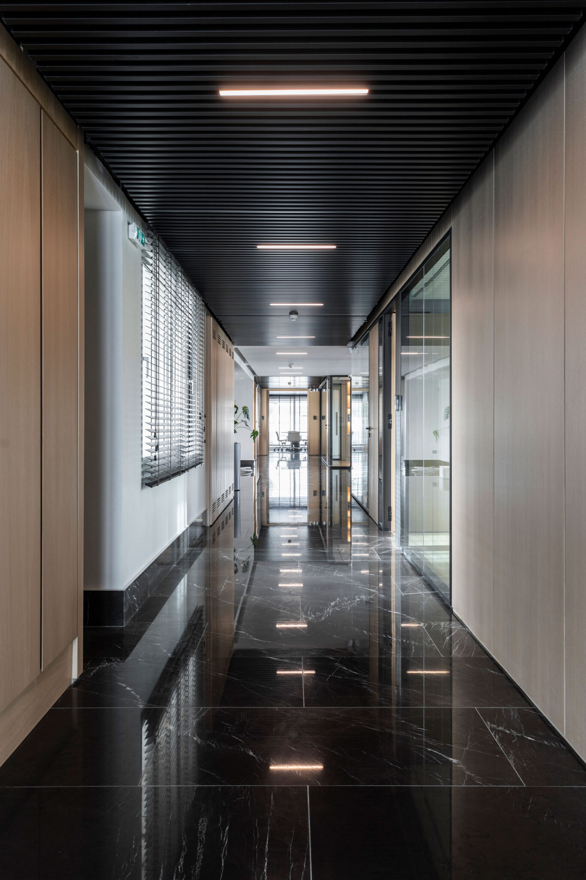
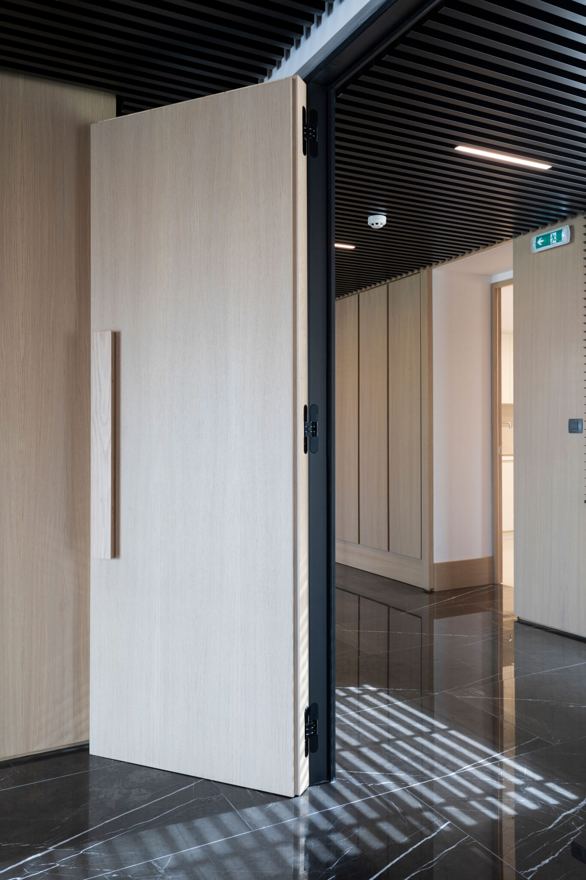
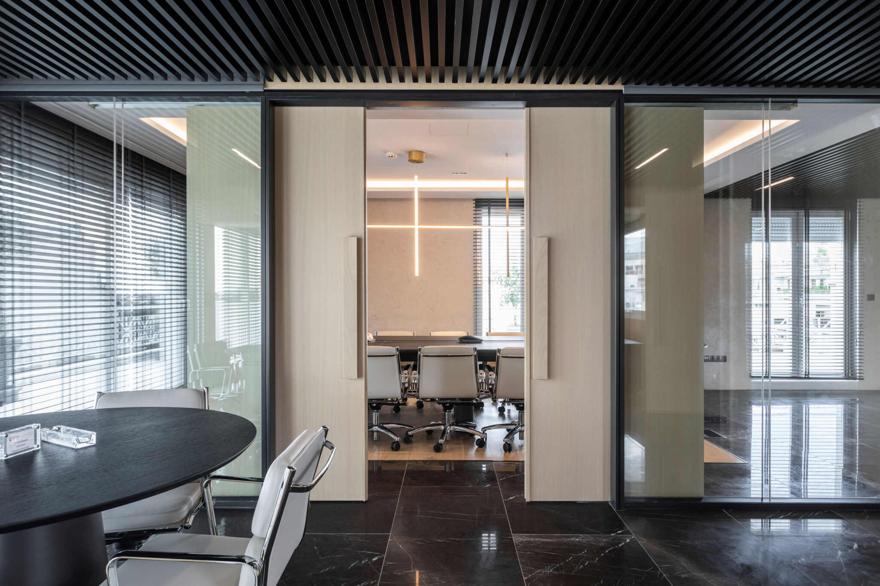
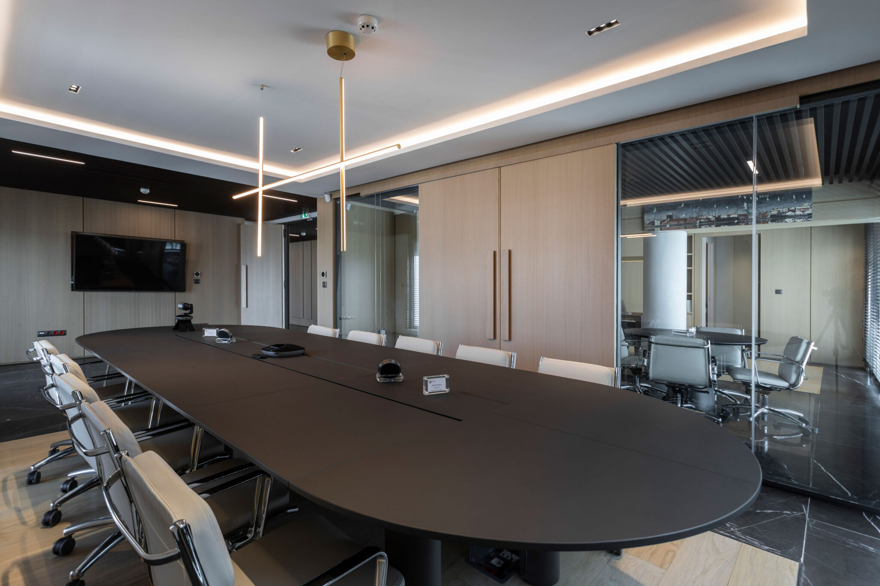
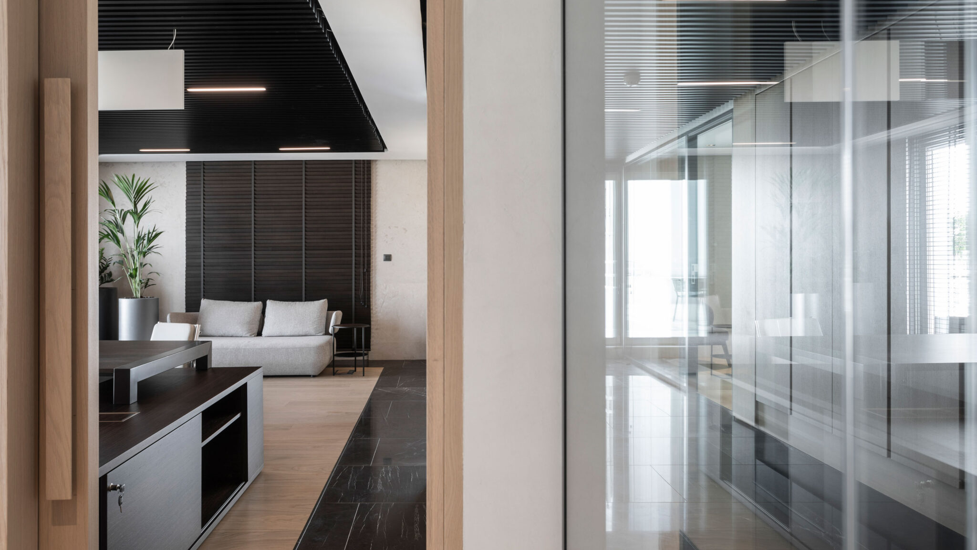
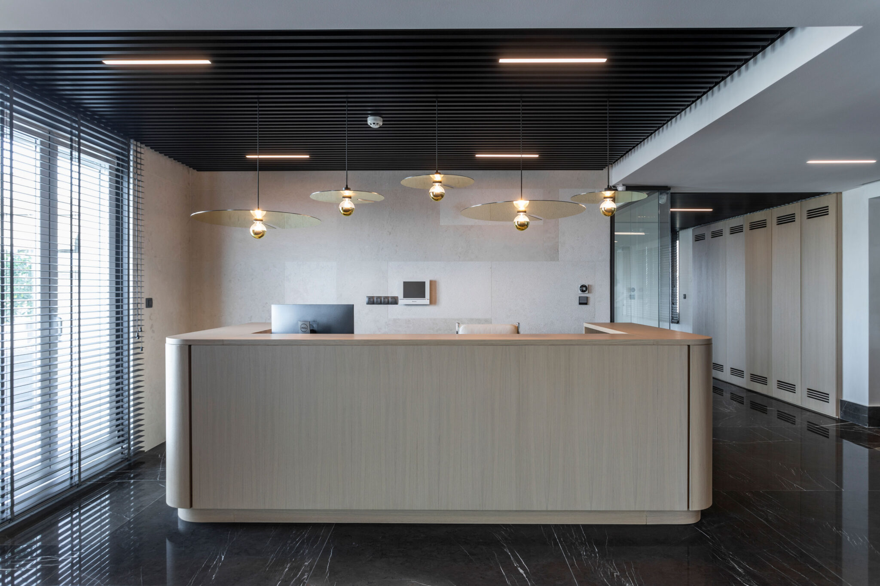
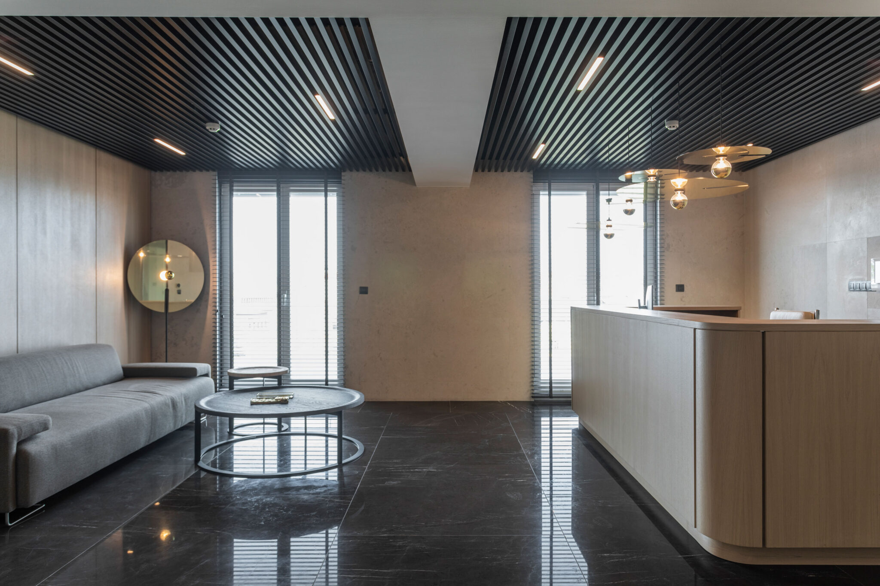
In the hallway, elevator doors were refurbished, and a wooden decorative surface was added to the existing marble walls, visually connecting the entrance with the interior as an external waiting area. Upon entering, the lobby features oak wood wall paneling paired with Vratsa marble. Dark Pietra Gray marble flooring and a ceiling of linear anthracite aluminum elements create a strong sense of perspective, while golden details in the fixtures act as a connecting link, unifying the contrasts.
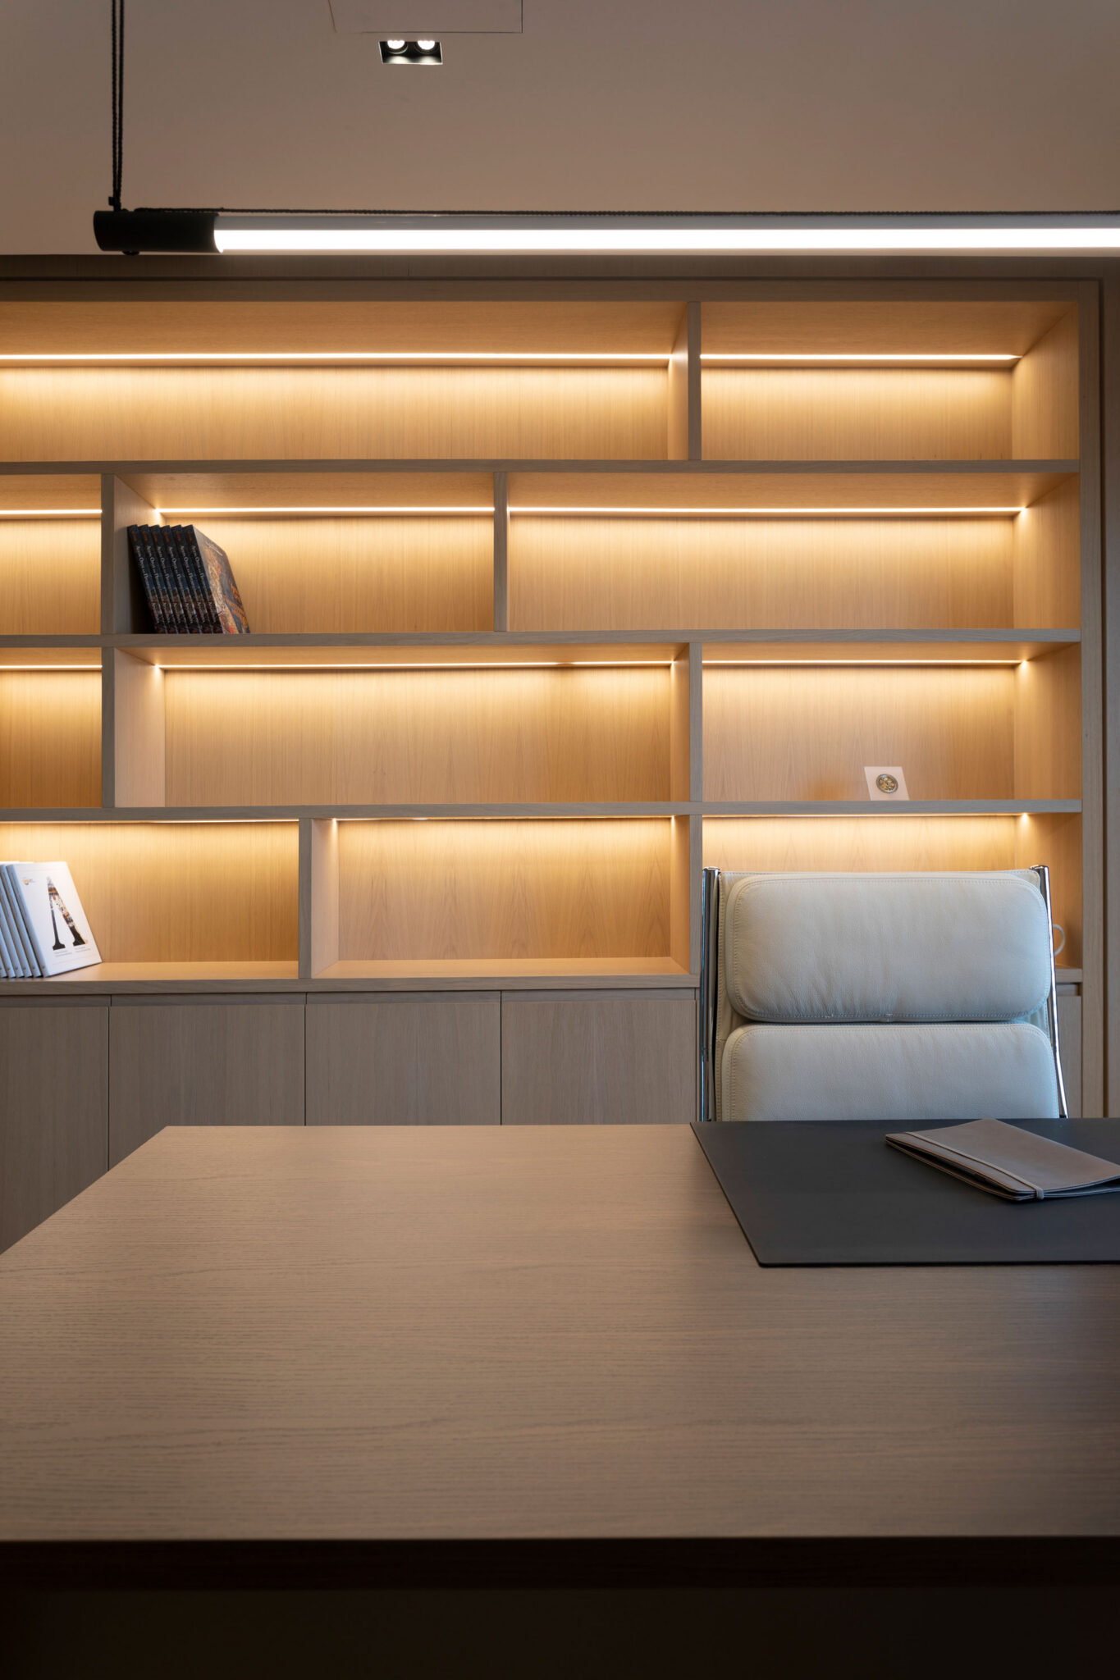
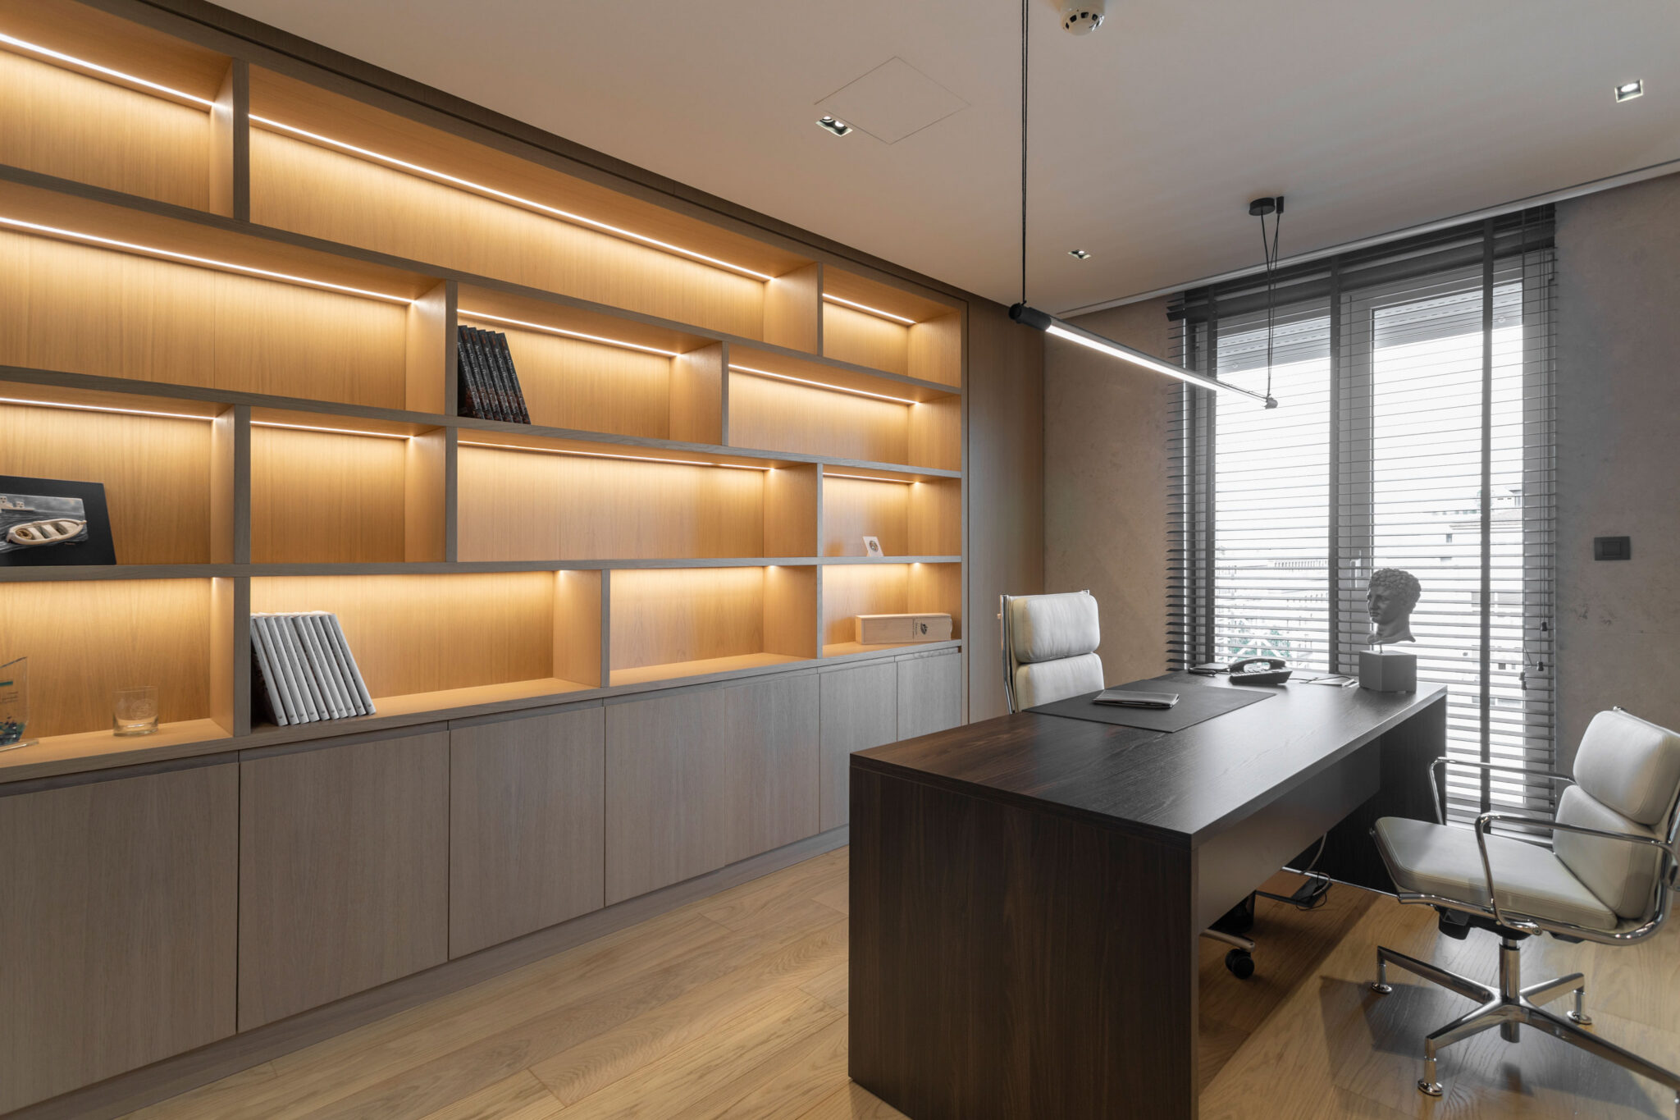
In the main office areas, oak wood flooring introduces warmth. The light natural wood is also used in bookcases, counters, and wardrobes, combined with American walnut desks and meeting tables.
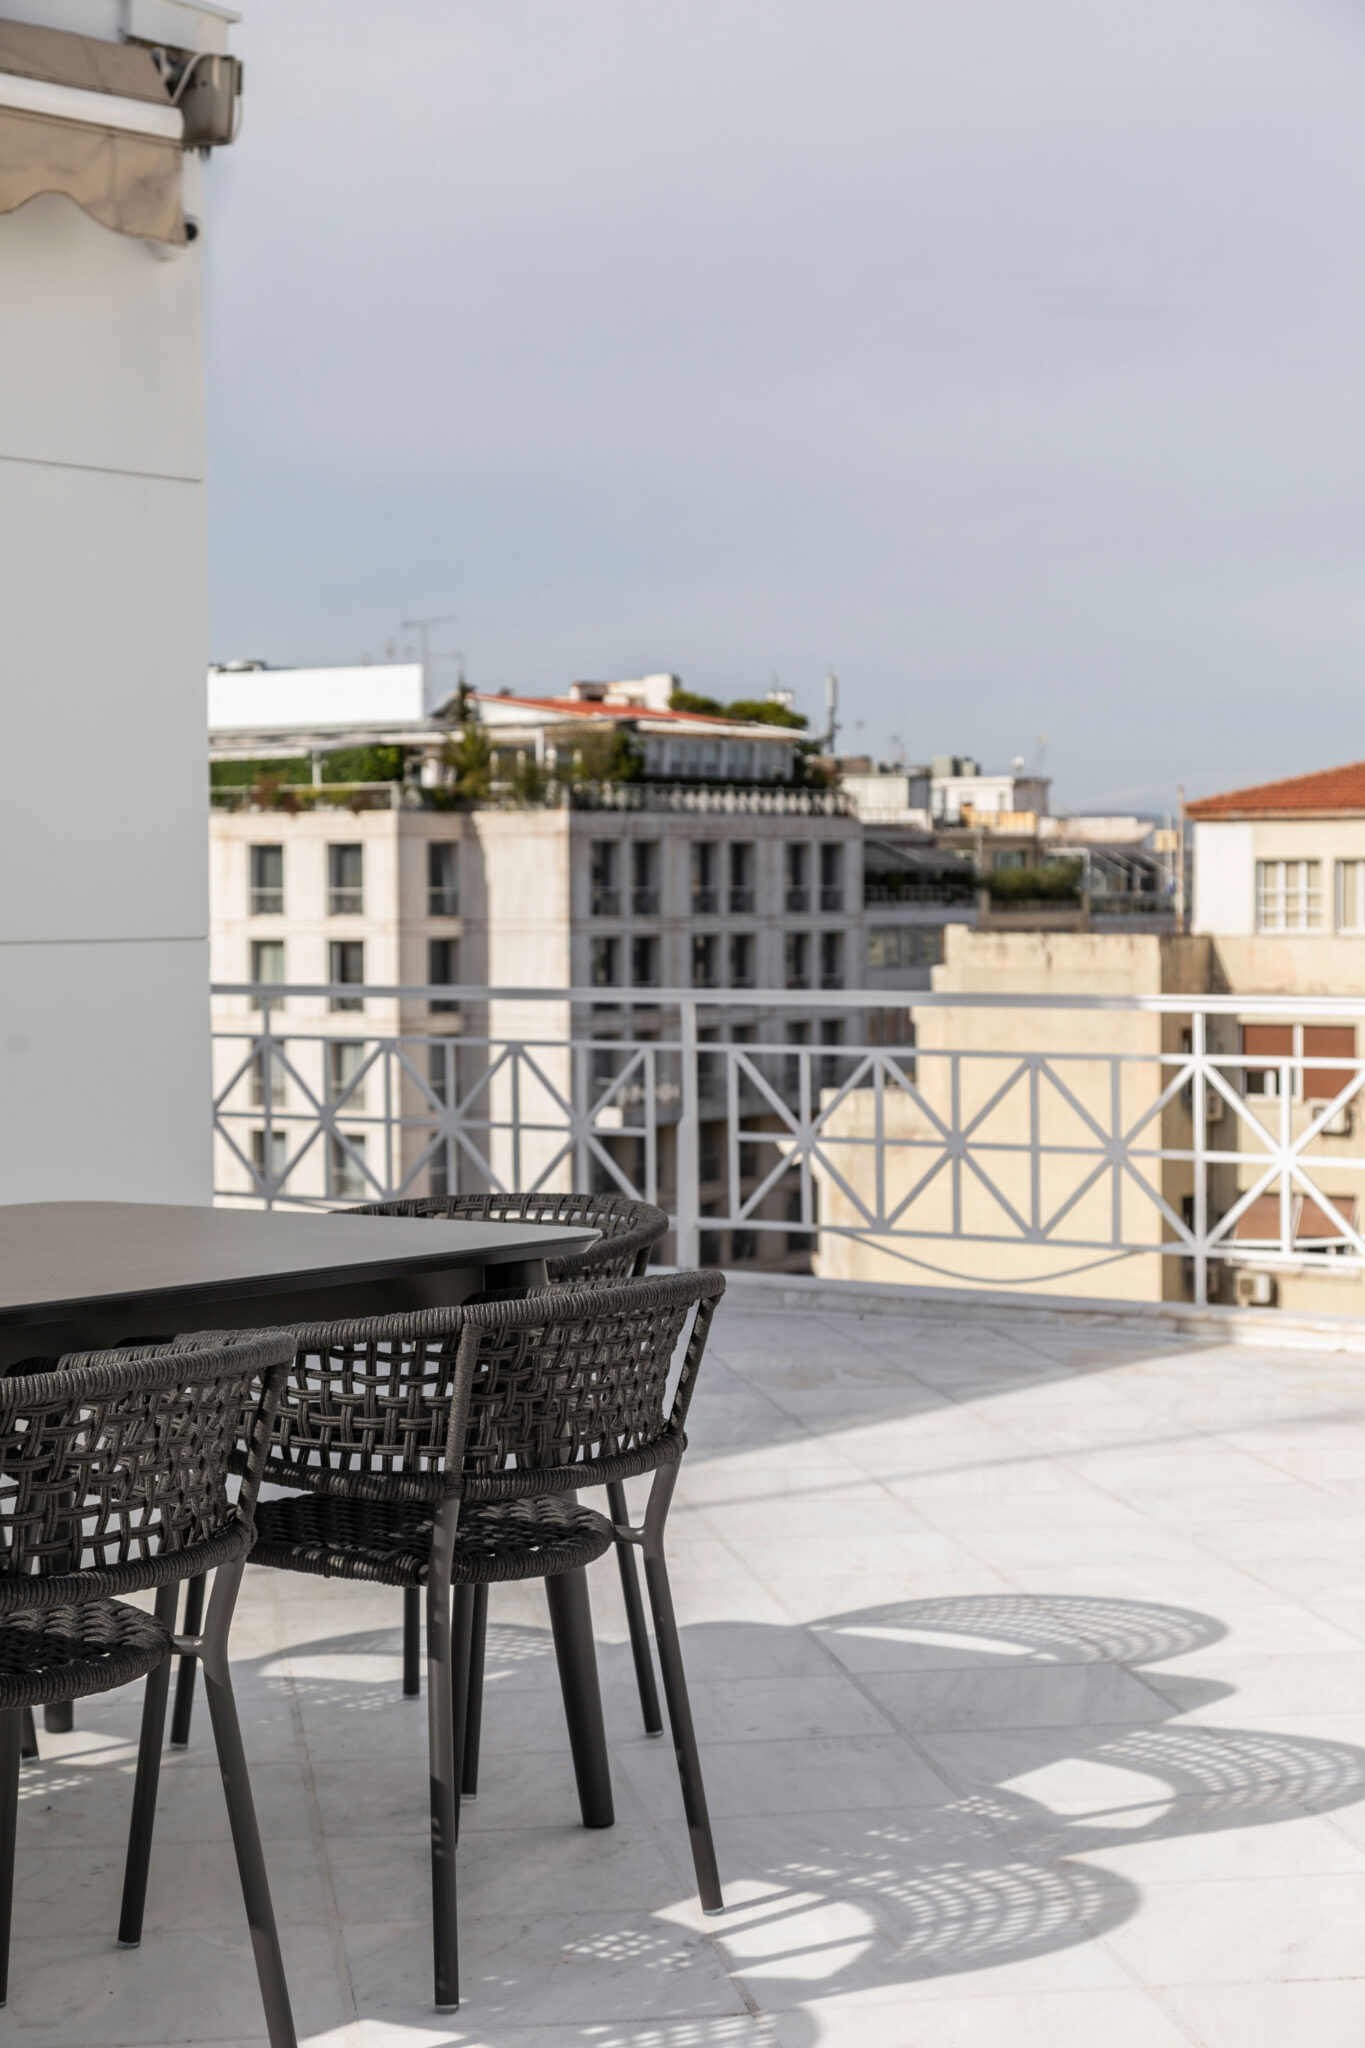
The terrace was also renovated, and a central outdoor table was placed under a bioclimatic aluminum pergola with rotating blinds and rain sensors. It serves both for outdoor meetings and as a break area for employees. Planters with olive trees and ornamental plants are positioned to maintain unobstructed views while integrating natural elements.
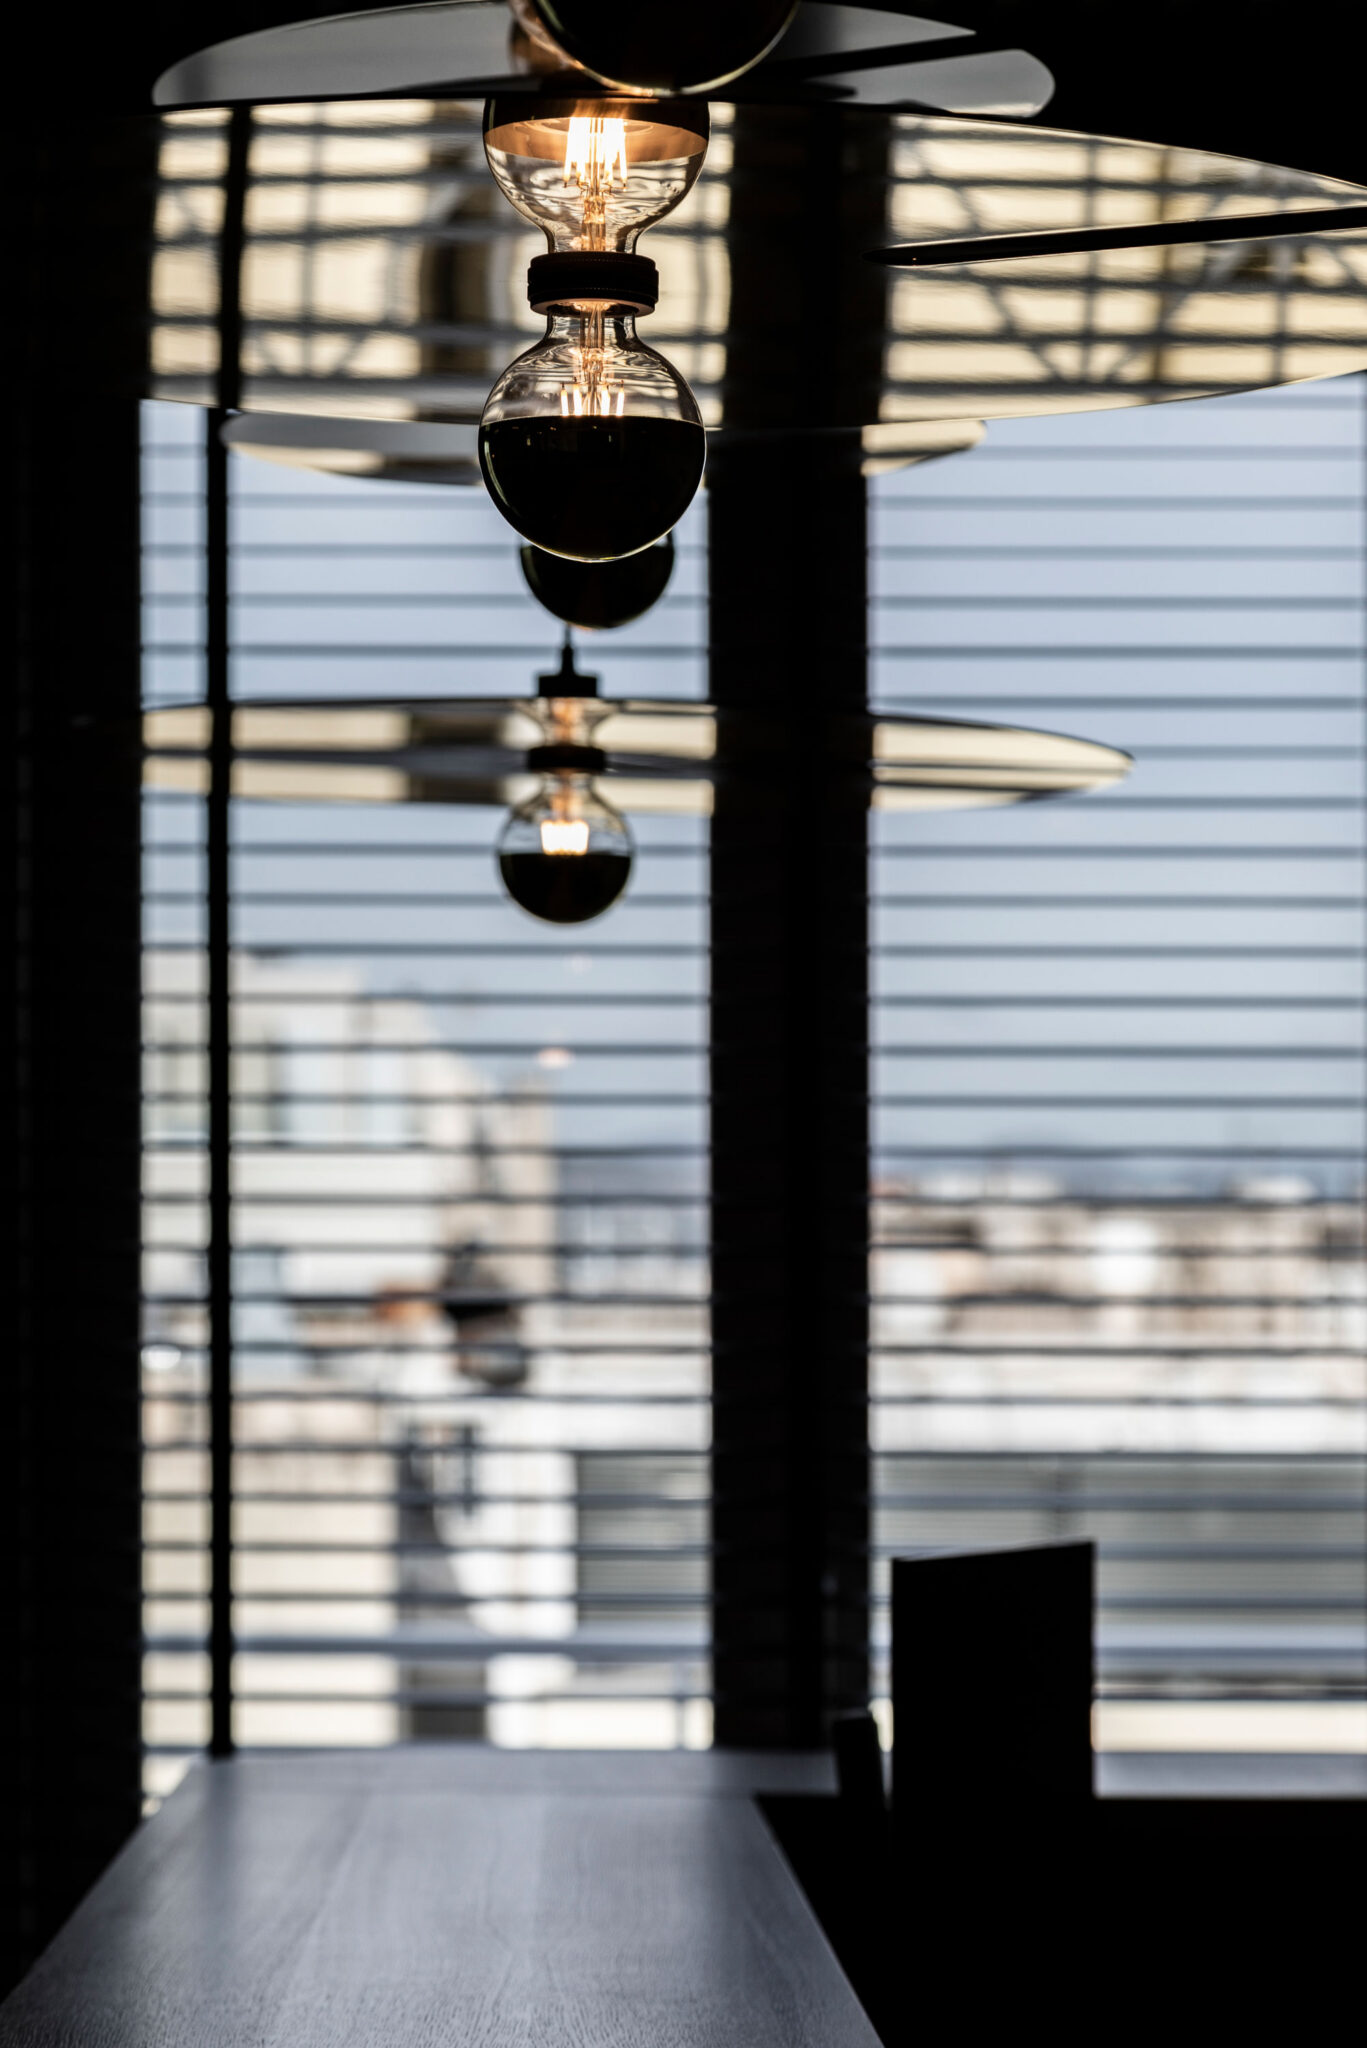
The offices placed on the 7th floor of the building have an impeccable view of the city. The panoramic view one has being in the balcony was a challenge to be seen from the inside. Lightweight transparent partitions between office areas allow abundant natural light while maintaining continuous visual contact with the outdoors. Glaze partitions with metal frames and double glazing ensure soundproofing, while reflections on glass and floor surfaces enhance the dialogue between interior and exterior spaces.
The historic context of the building and the surrounding city influenced the selection of materials and the overall design, blending the disciplined austerity of Ancient Greek architecture with a contemporary, luxurious sensibility. The resulting atmosphere is one of understated elegance and refined geometry, creating a modern, highly functional, and sophisticated workspace.