- CATEGORY Residential
- LOCATION Thessaloniki, Greece
- STATUS Completed, 2021
- PROJECT AREA 905 m²
- DESIGN TEAM Maria Deda, Varvara Karaoglou, Maria Koukoutsi, Iro Koutsioumpa
- STRUCTURAL ENGINEER Despoina Kamataki
- MEP ENGINEER Georgios Archontoulakis
- LIGHTING DESIGN Adlight - Anna Gerasimou Doufou
- GENERAL CONTRACTOR Kamataki - Archontoulakis
- CLIENT Kamataki - Archontoulakis
- PHOTOGRAPHY Studio VD Vandinoudis - Dimitriou
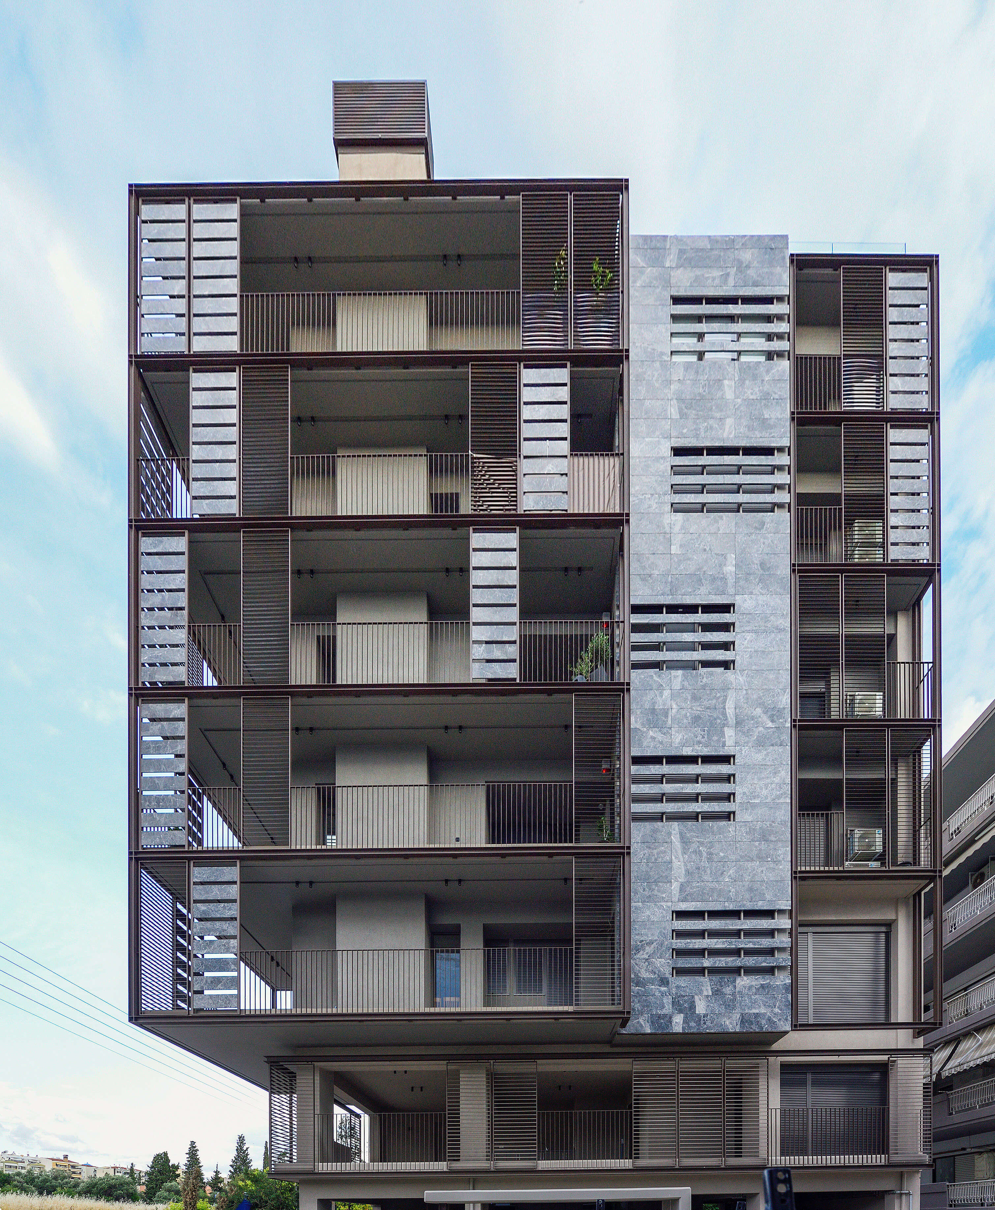
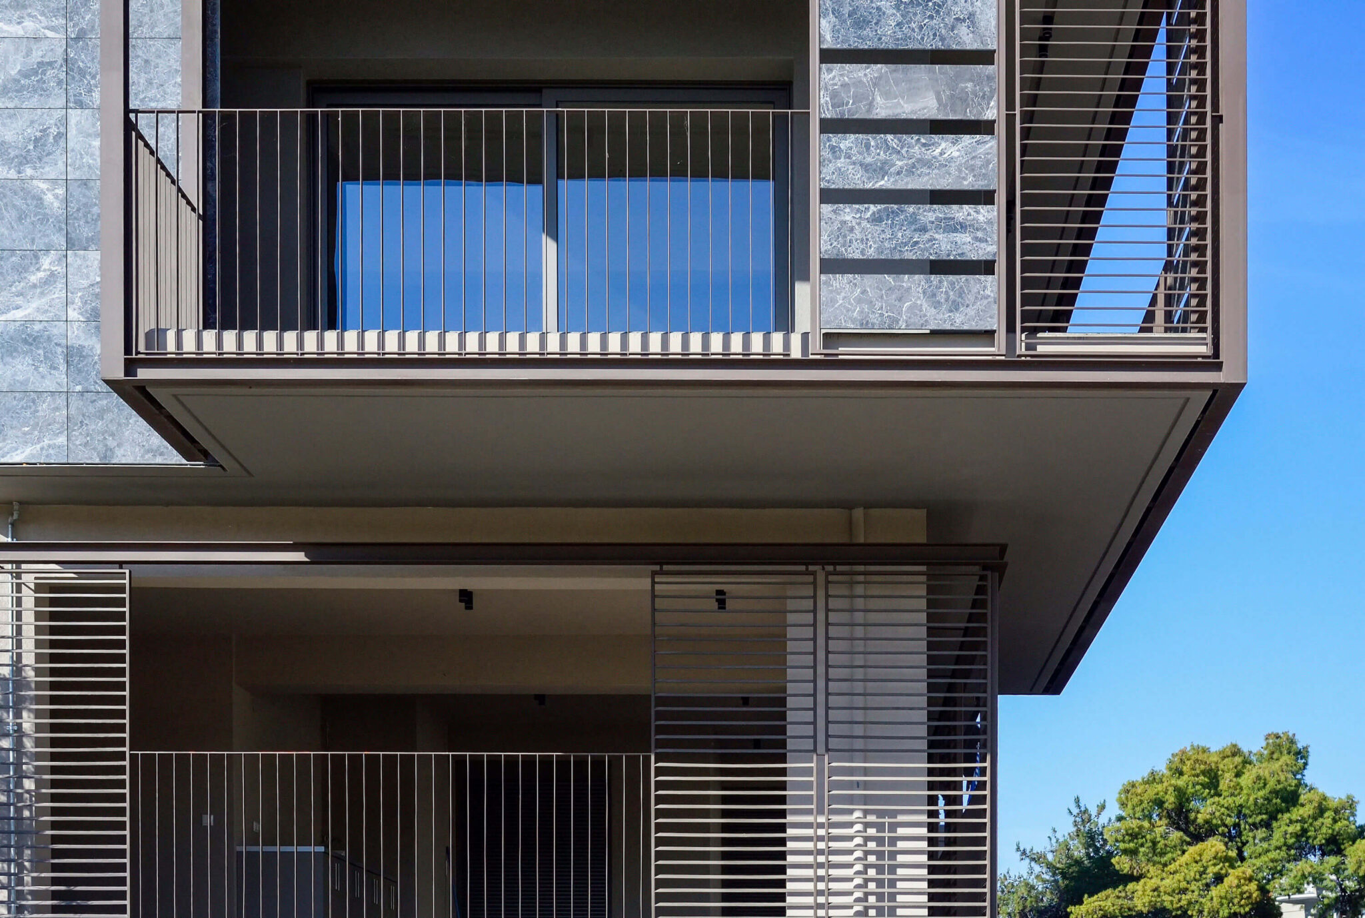
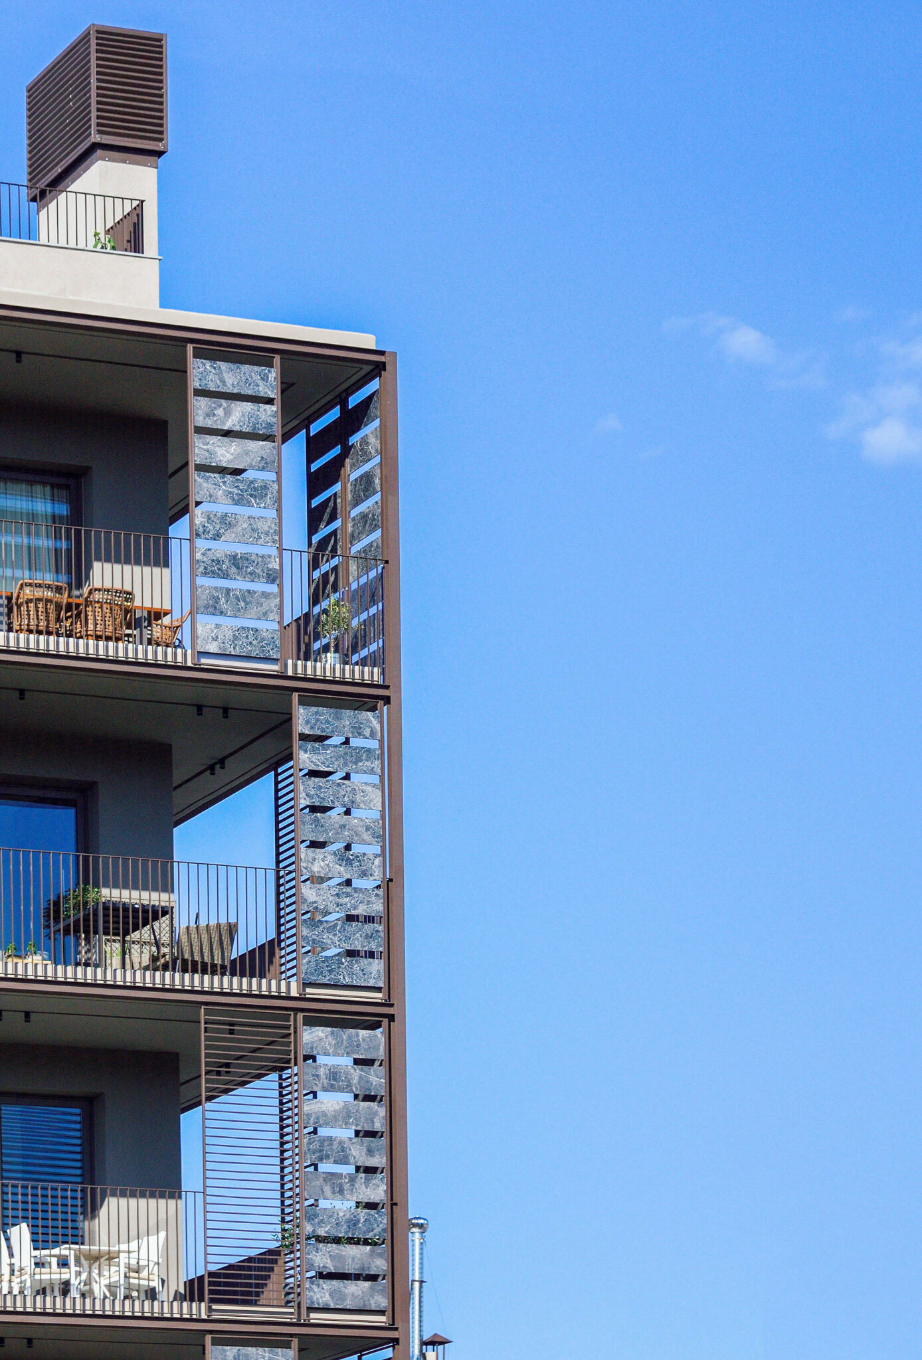
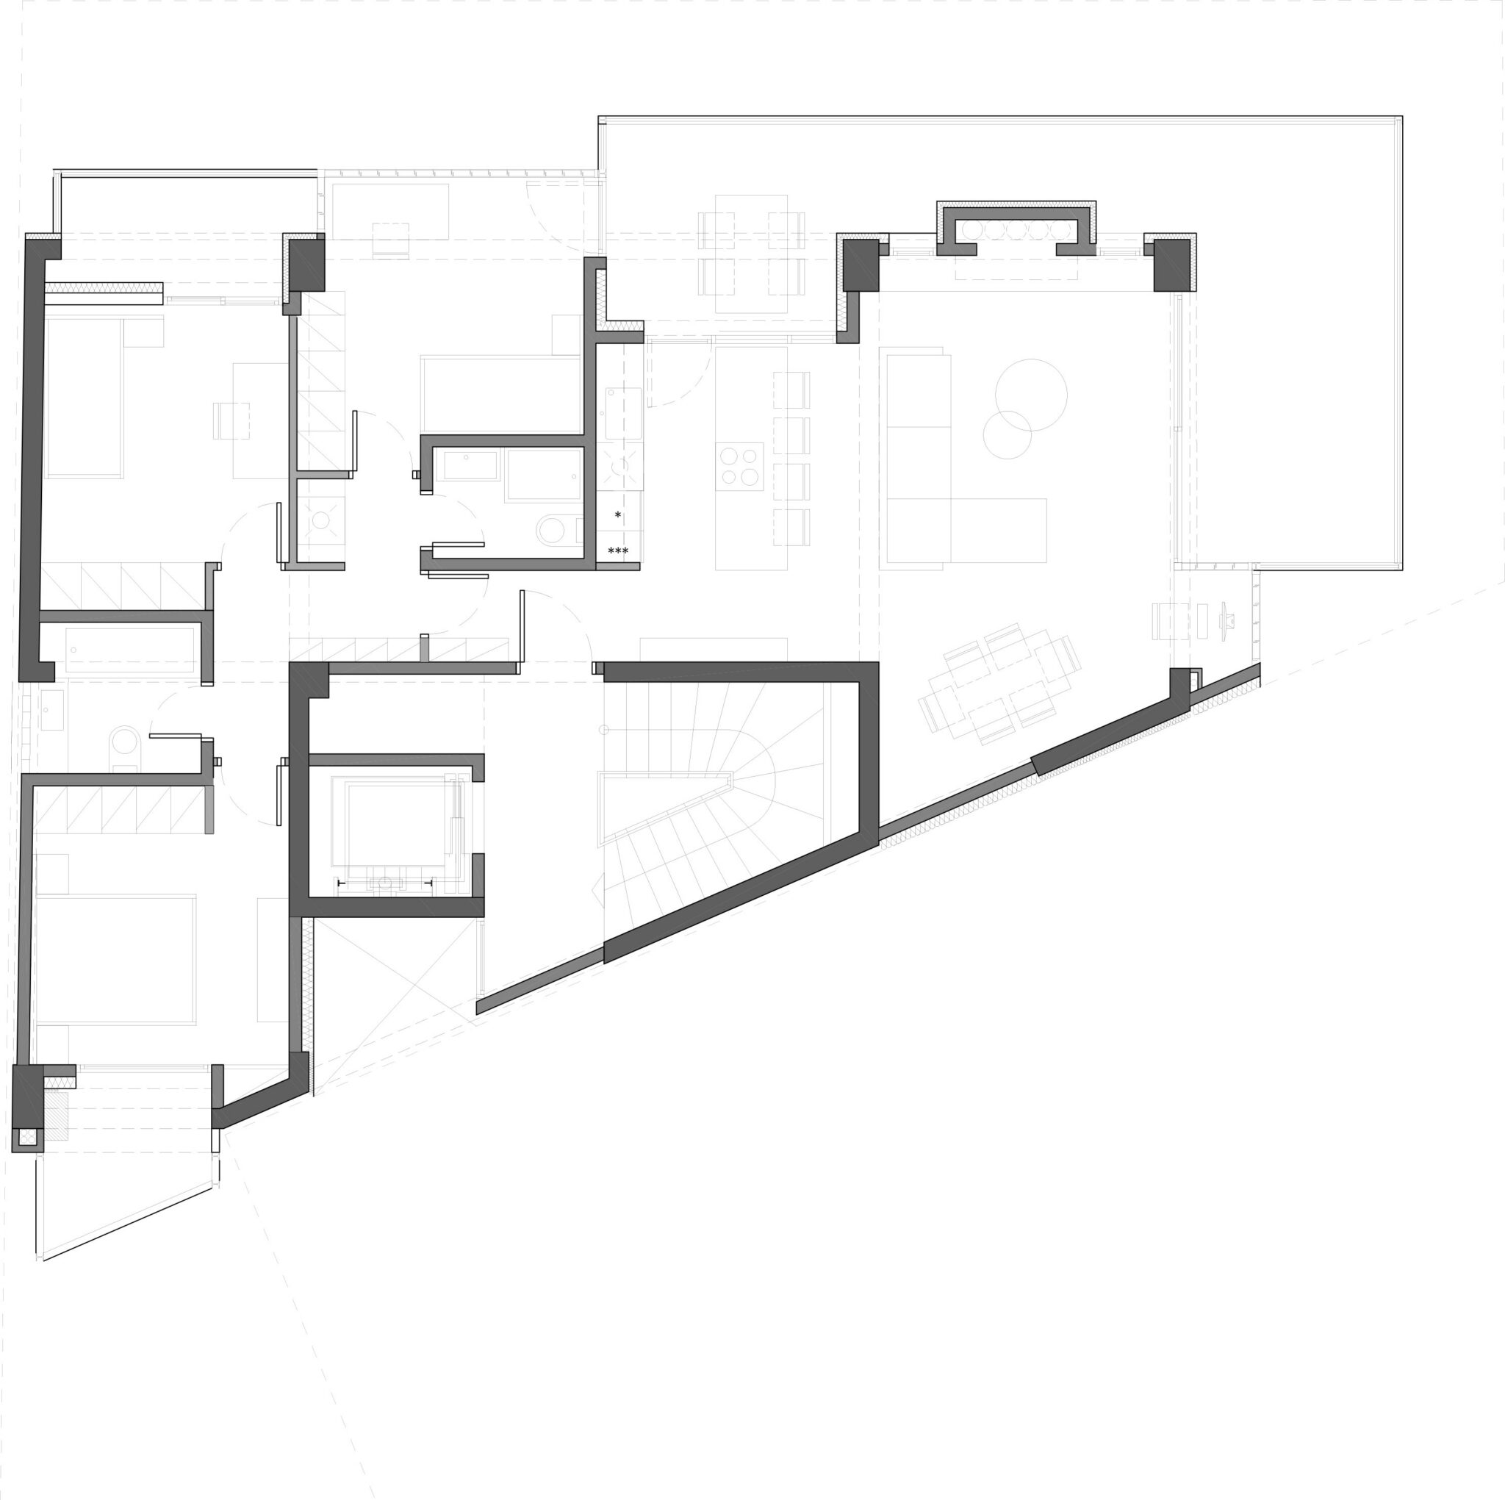
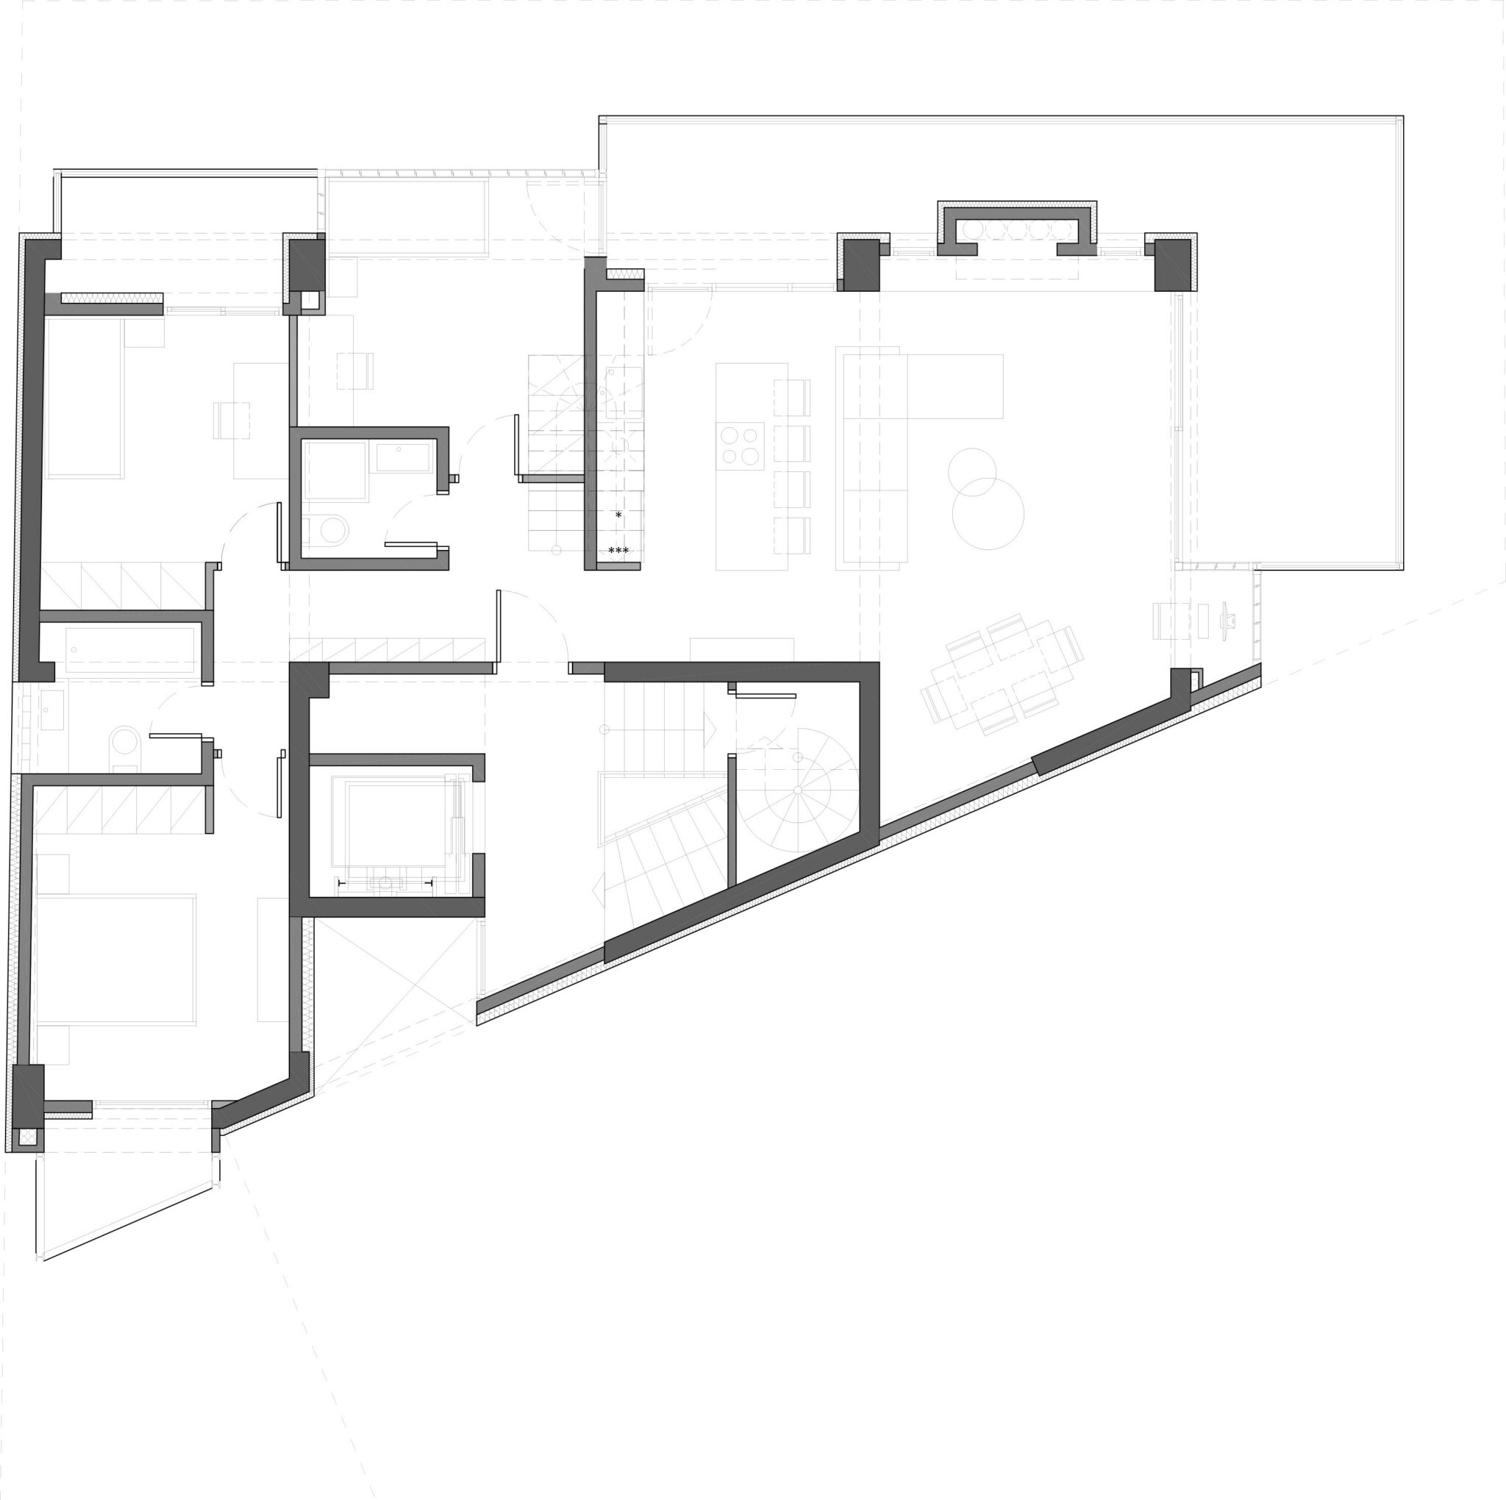
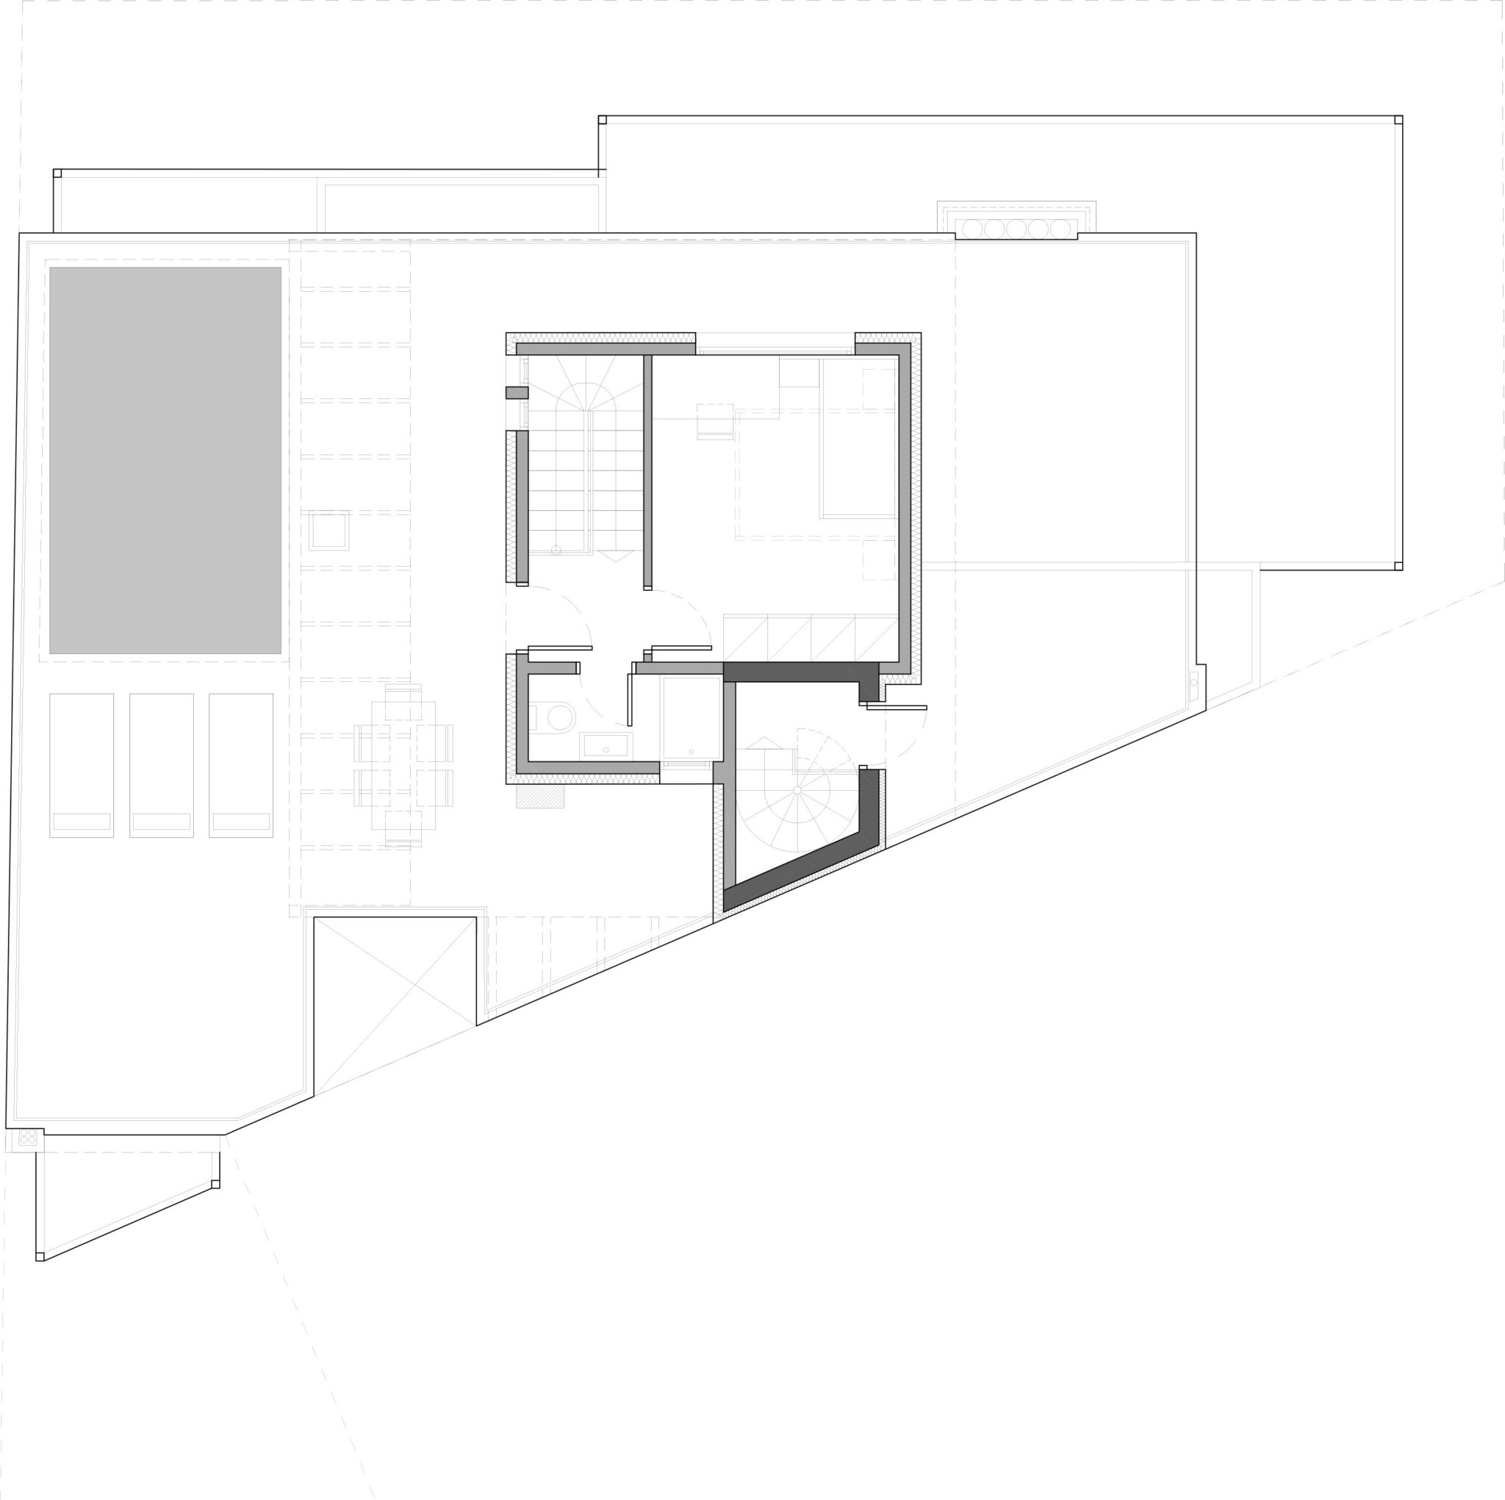
Kazika Flats is a seven-storey residential building located in Nea Aretsou, Kalamaria, Thessaloniki. The project comprises five levels of apartments and a duplex maisonette occupying the top two floors. The uppermost level features an outdoor living area with a swimming pool, offering unobstructed views towards the adjacent park and the Thermaic Gulf.
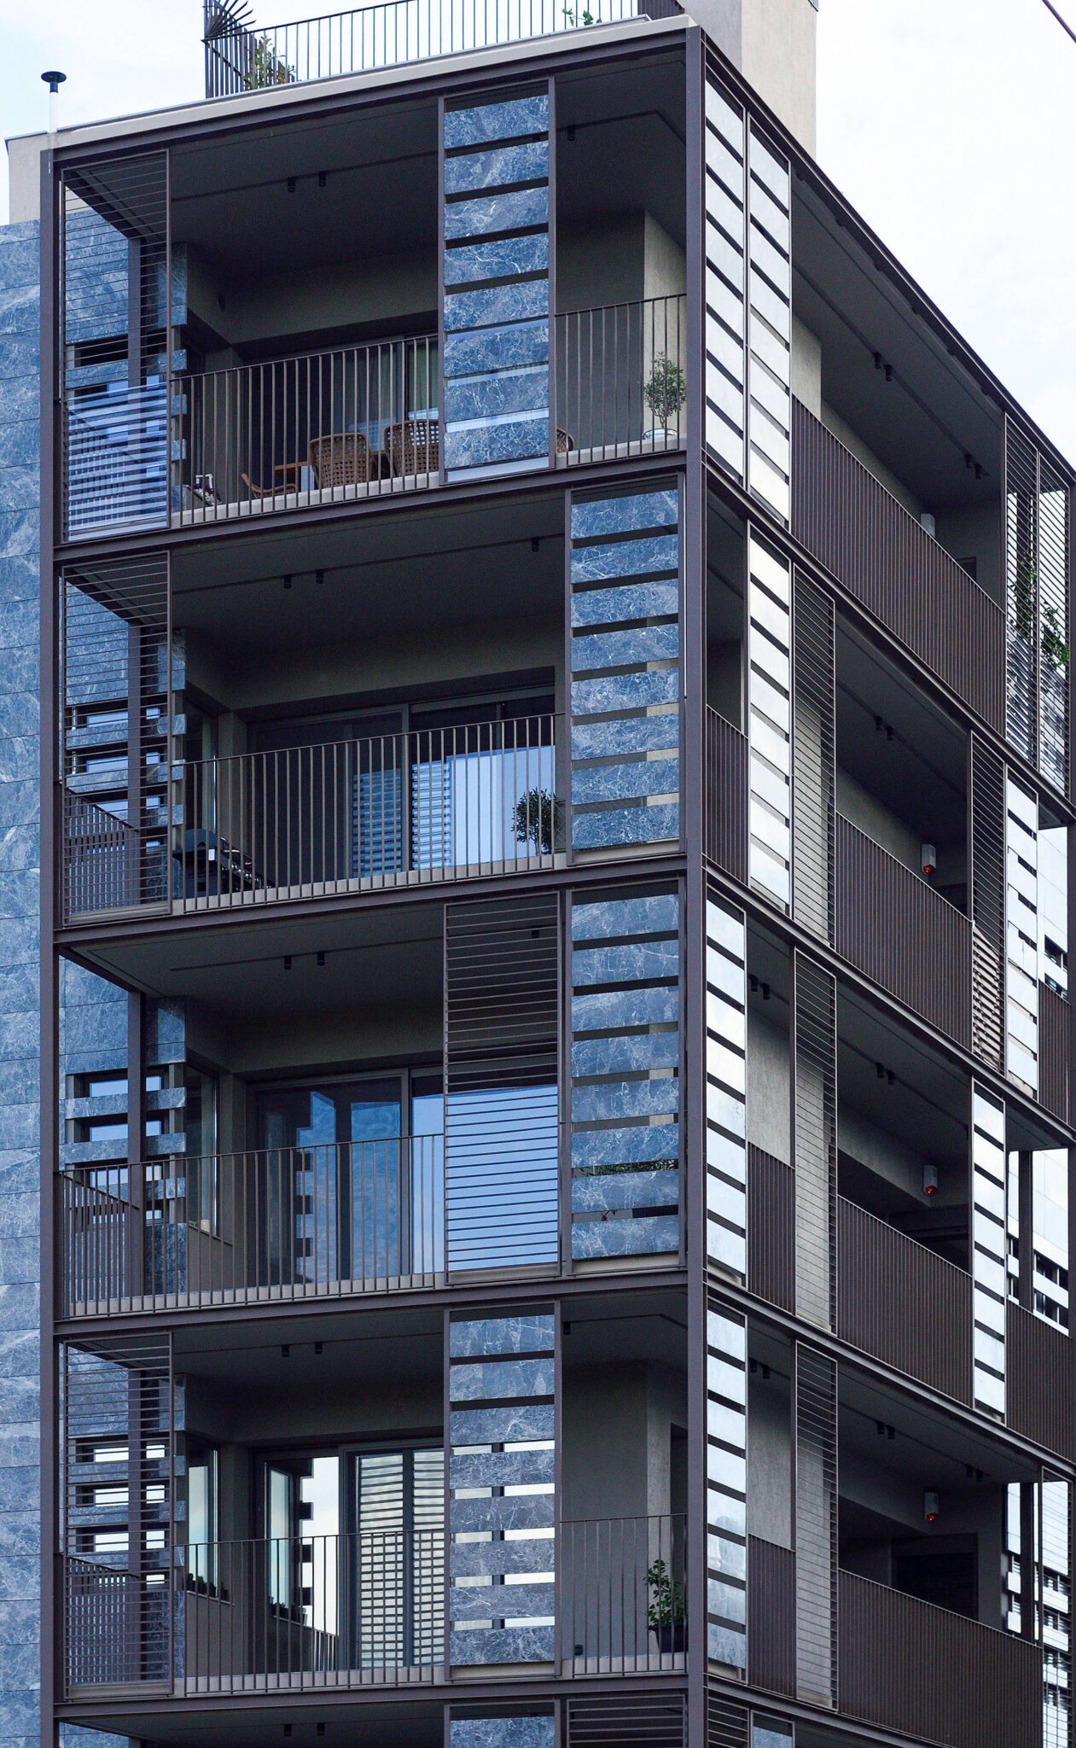
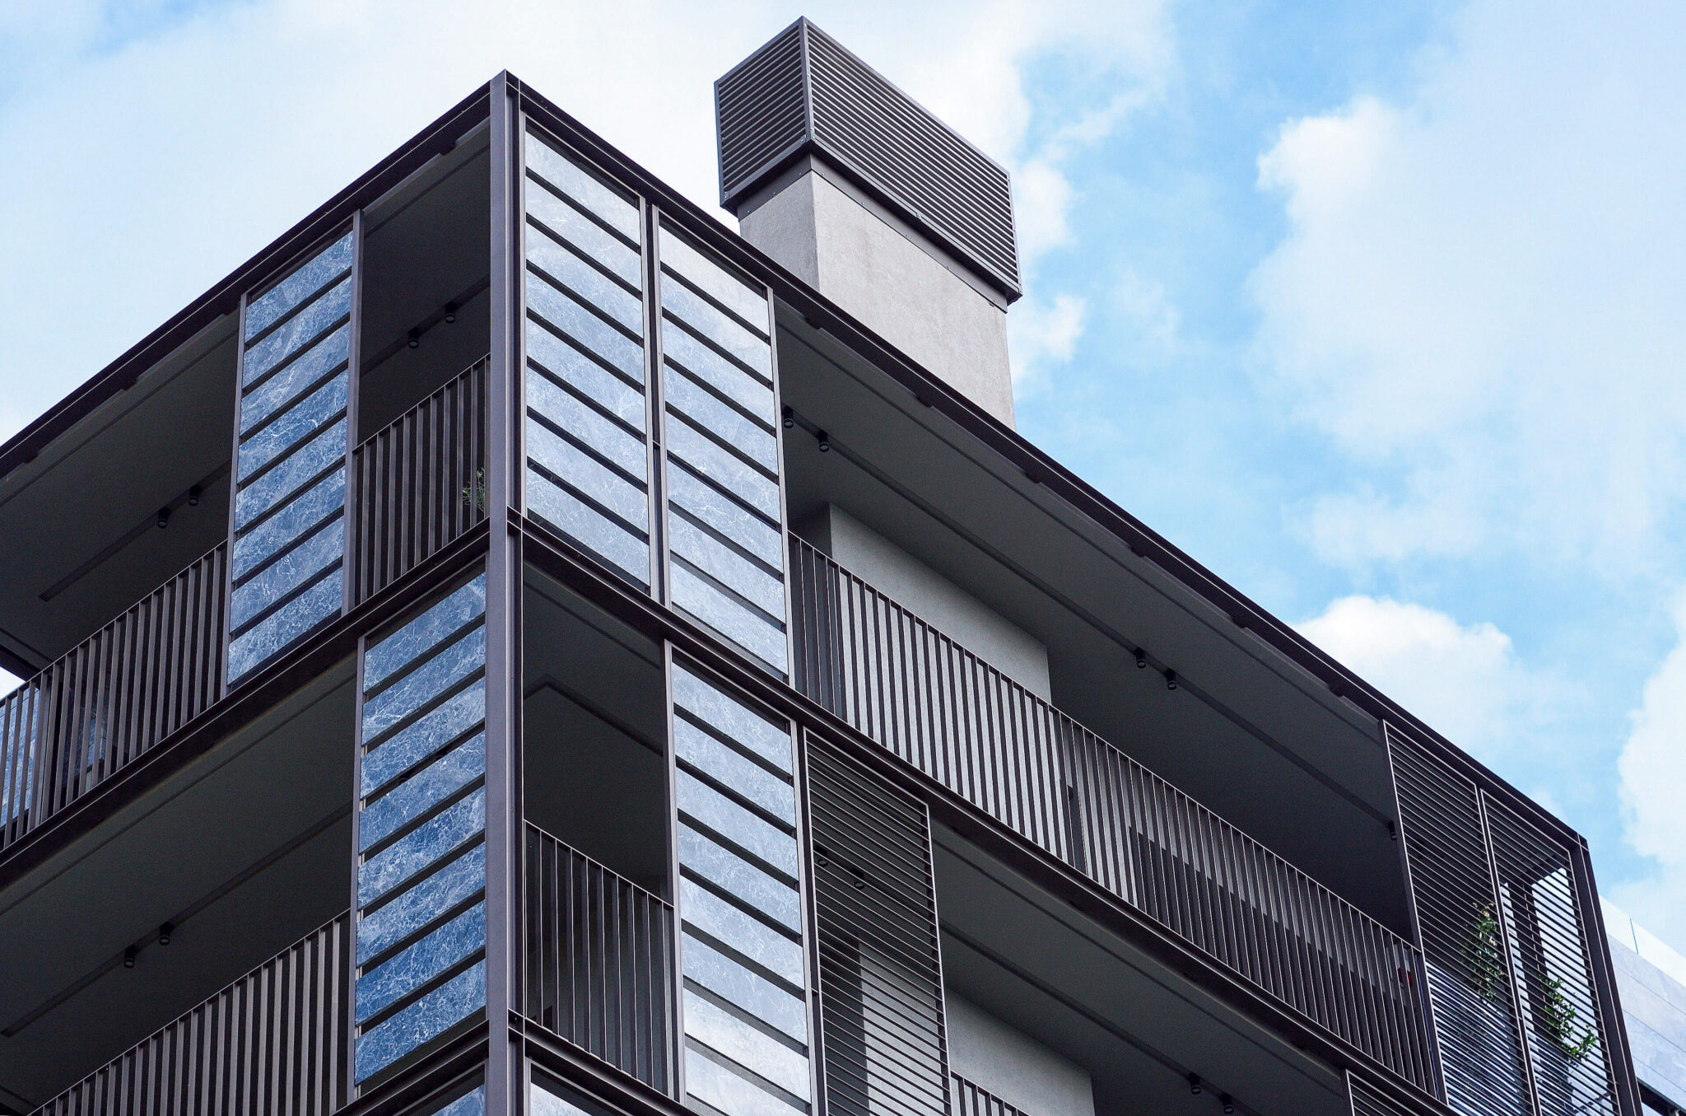
The design establishes a strong yet timeless architectural presence, responding to the site’s prominent corner position within the urban block. This condition became a key driver of the architectural concept, allowing the building to fully capitalize on site openness, natural light, and park and sea views. Through a carefully composed interplay of solids and voids, open and enclosed balconies, shading elements, and natural materials, the building achieves a refined geometry that enhances spatial comfort, microclimate, and architectural identity, while elevating the typology of the contemporary urban apartment building.
A central design intention was the creation of a comfortable and protected microclimate. This is achieved through planted roofs and architectural shading elements that mitigate northern winds and control direct western sunlight, improving environmental performance and everyday living conditions.
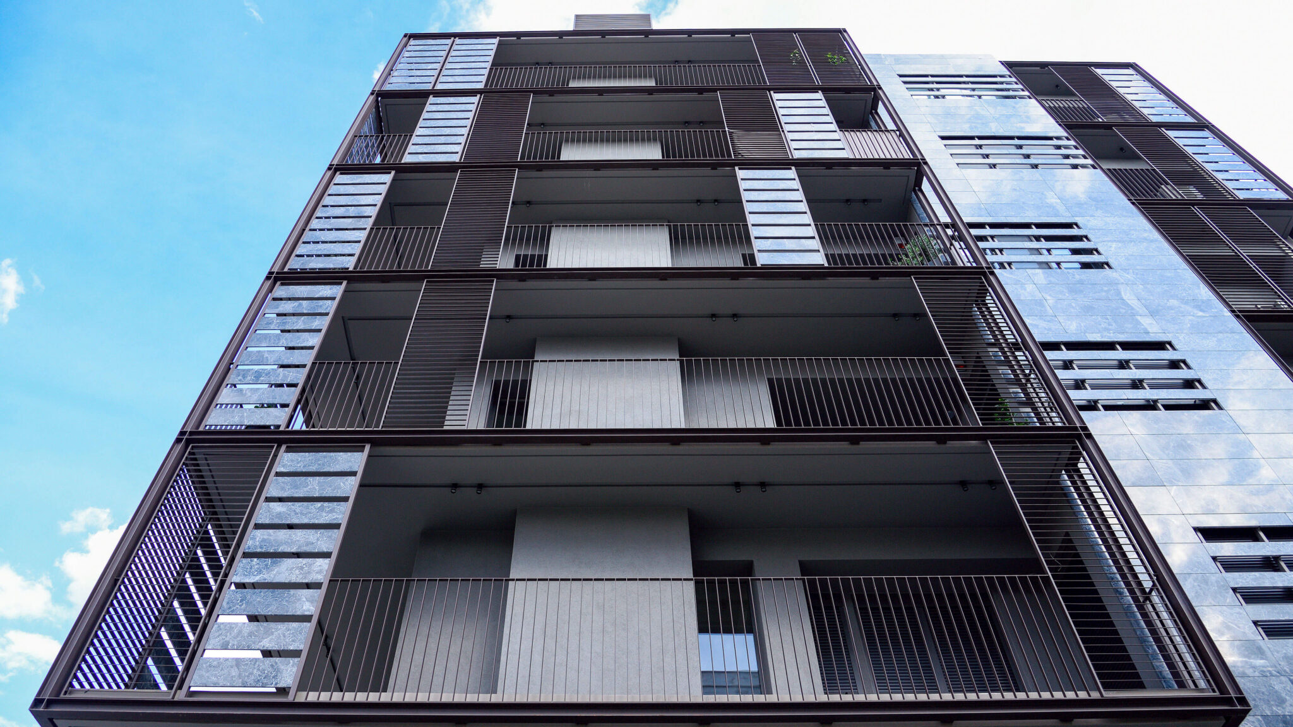
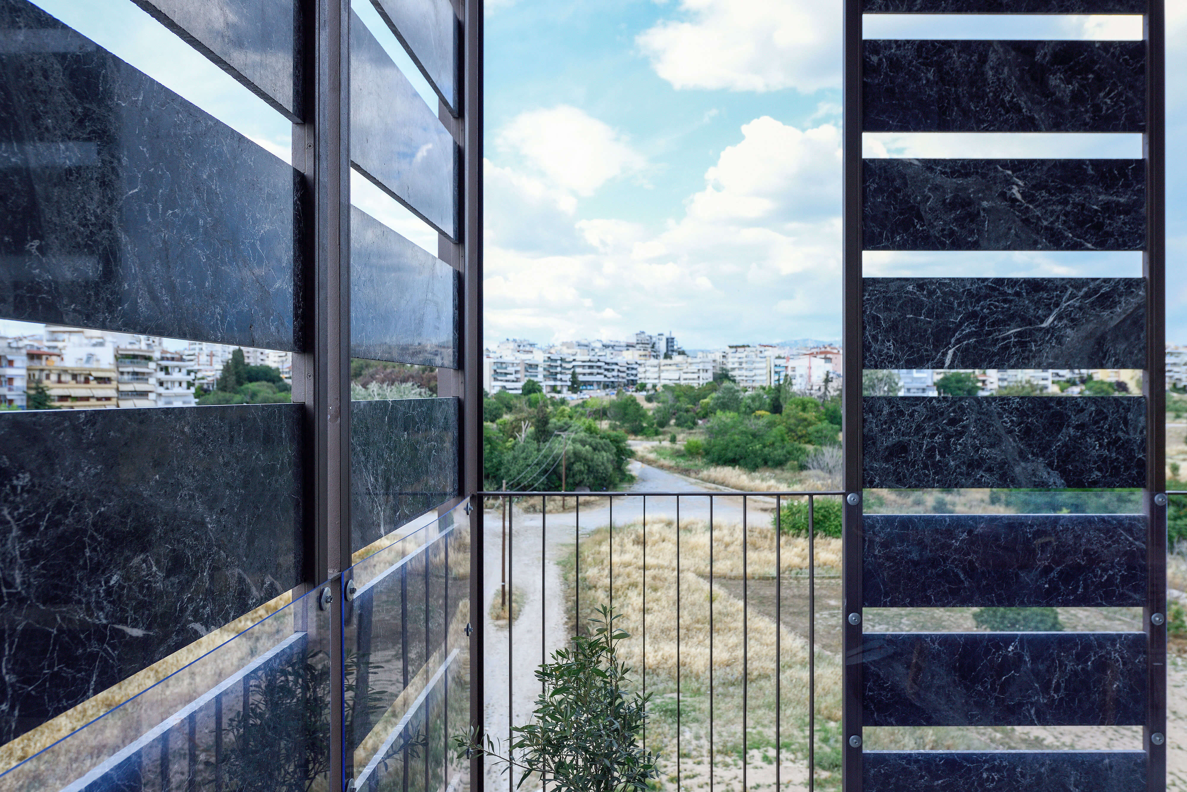
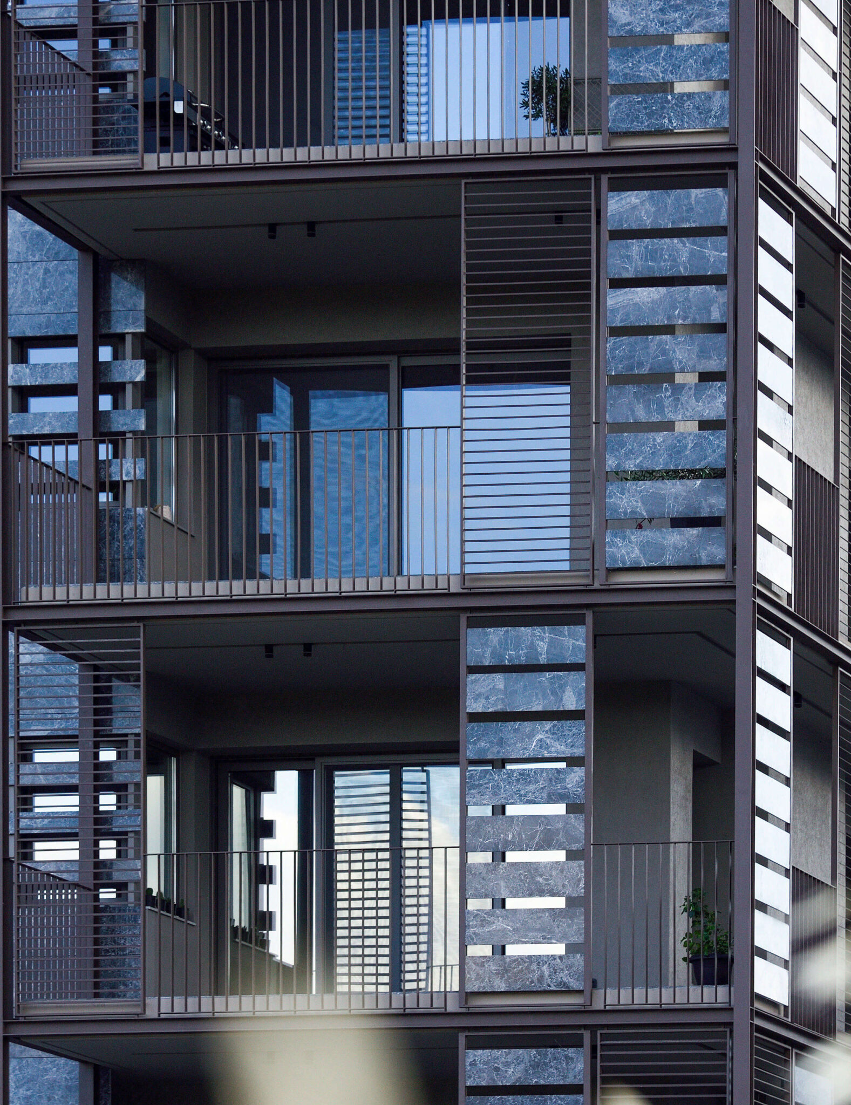
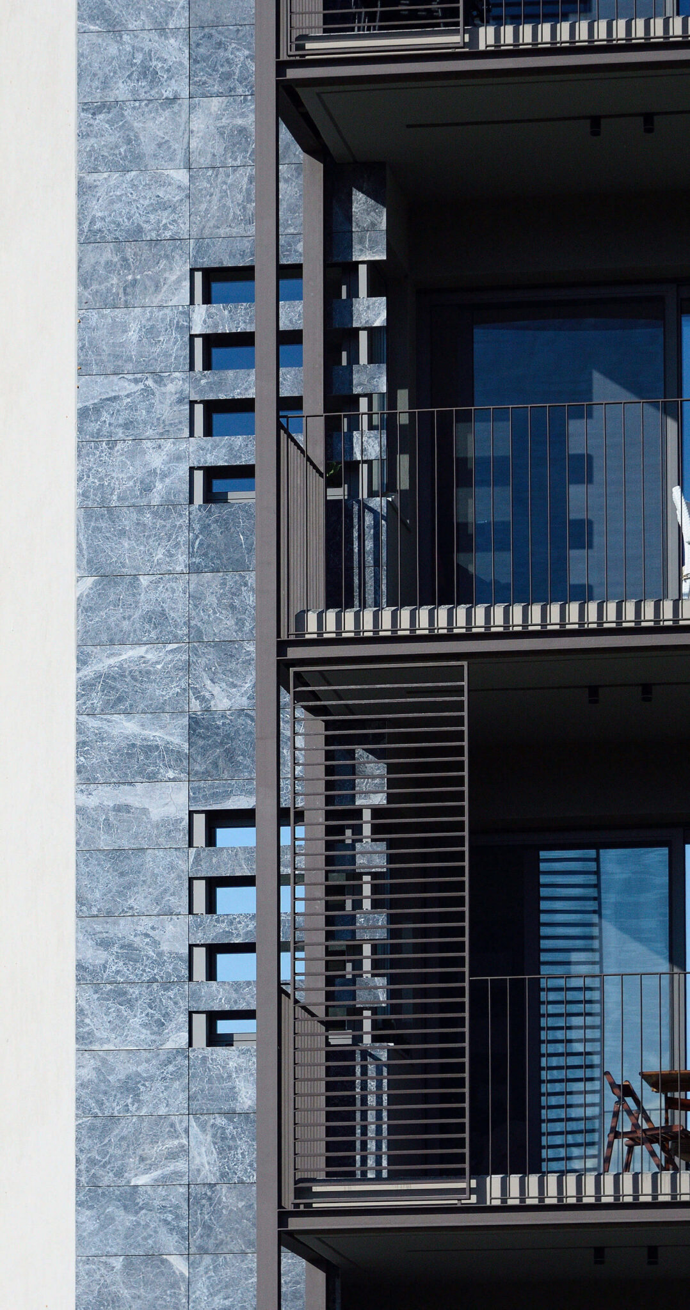
Morphologically, the building follows the principle of differentiating the base from the superstructure, a strategy that visually reduces its overall height and avoids the monotony often associated with typical Greek apartment blocks. Semi-open spaces are arranged in succession, alternating between open and enclosed balconies, creating a dynamic sequence of shadows and volumetric depth. The balconies are visually unified through metal elements, reinforcing the overall geometry and coherence of the composition. Enclosed balconies—one of the building’s most distinctive façade features—are clad in marble, while all openings incorporate marble shading screens to ensure material continuity and effective sun protection. Freely arranged shading elements further enrich the façades, providing both functional performance and a sense of diversity, prestige, and distinct architectural character.
-
2022 Published in Ktirio Magazine, April Issue
-
2022
Published in Ktirio.gr