- Category Residential
- Location Ellinikon, Athens, Greece
- Status Ongoing, 2027
- Project Area 6590 sqm
- Design Team Maria Deda, Varvara Karaoglou, Elisavet Papastrati, Evangelia Paschalidou, Tasos Trimmis, Celia Papa
- Structural Engineer DAE
- MEP Engineer JEPA
- Lighting Design ADLight
- Landscape Design Doxiadis+
- Acoustical Engineers Georgios Chatzigeorgiou
- Project Manager Hill International, Samaras & Associates S.A.
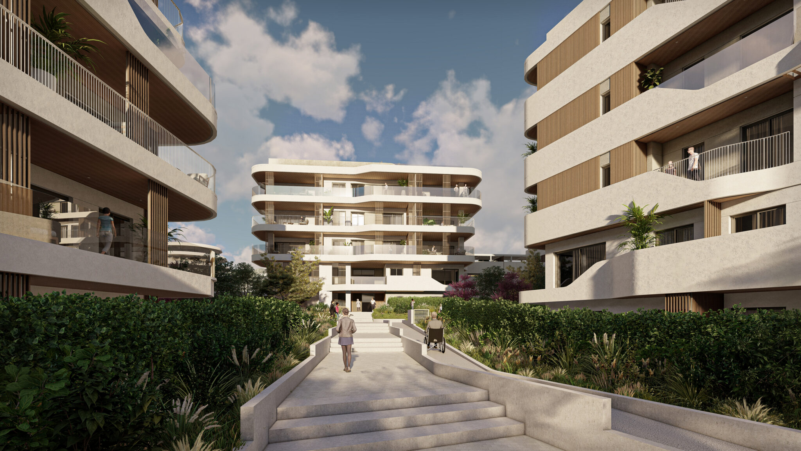
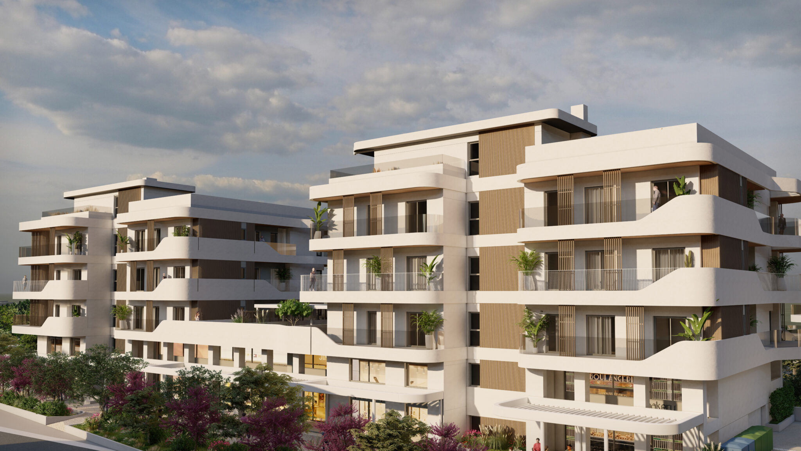
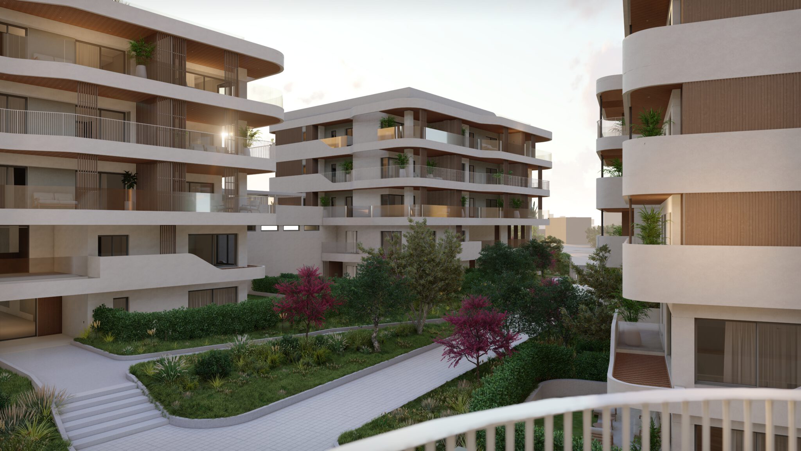
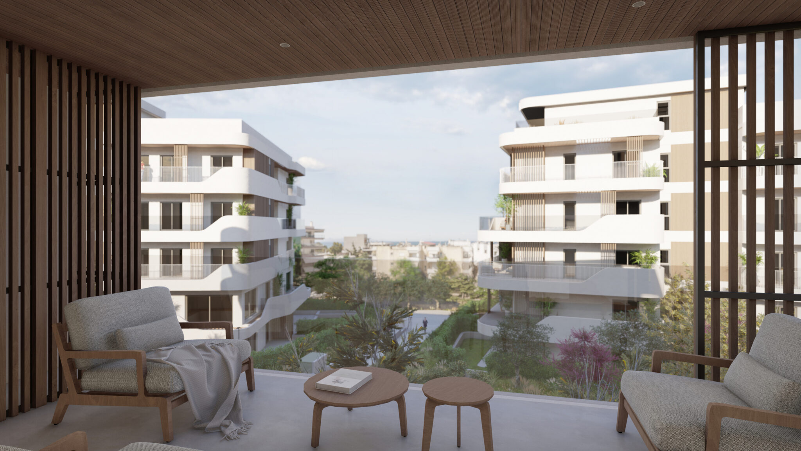
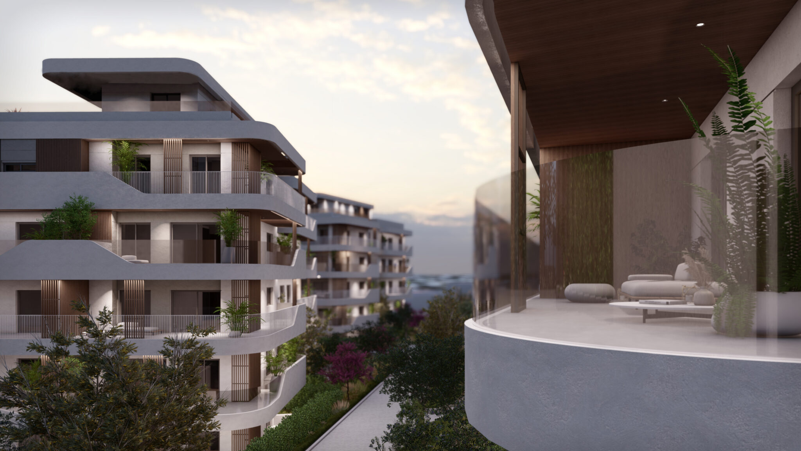
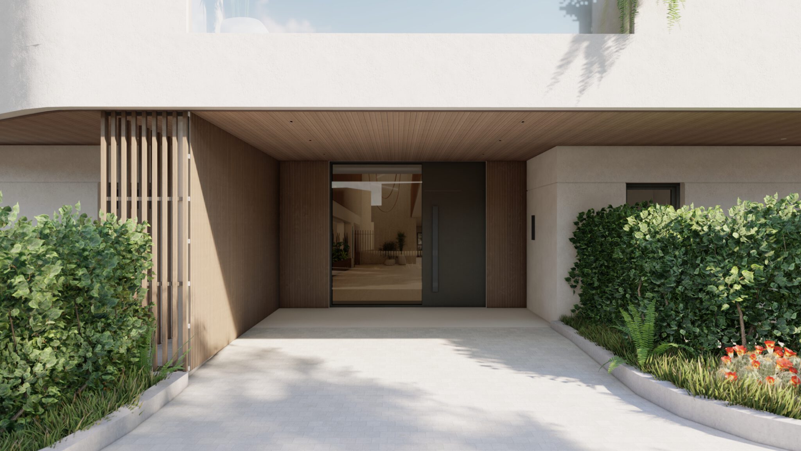
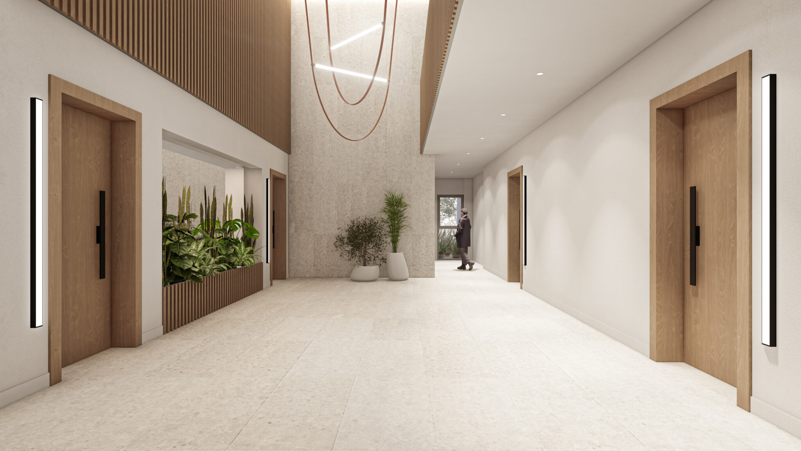
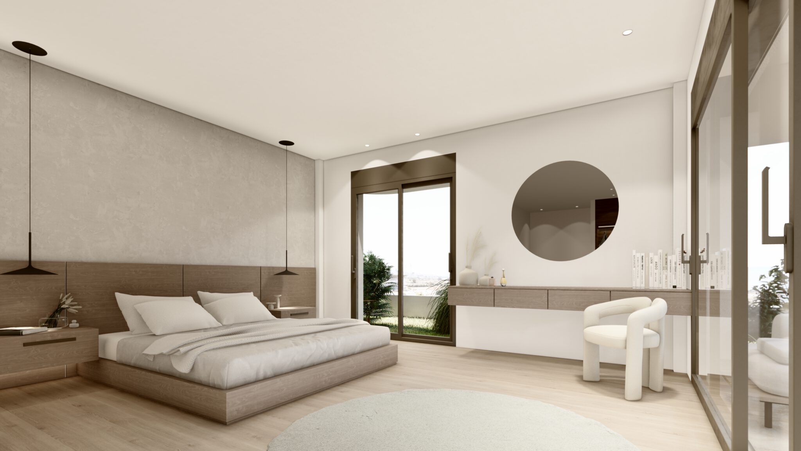
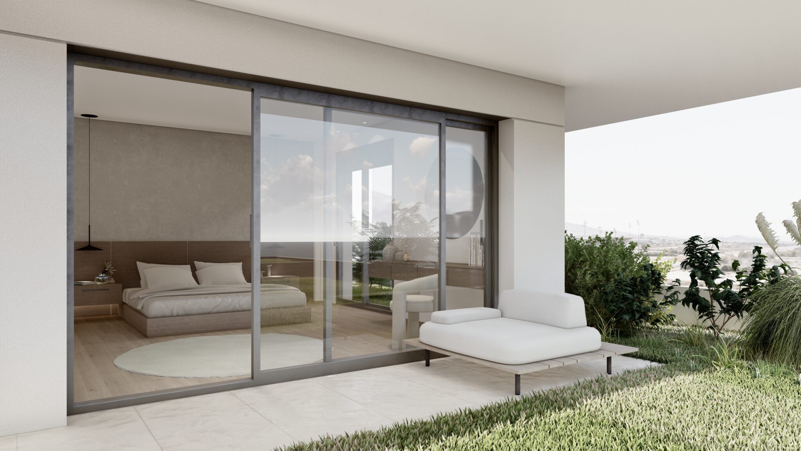
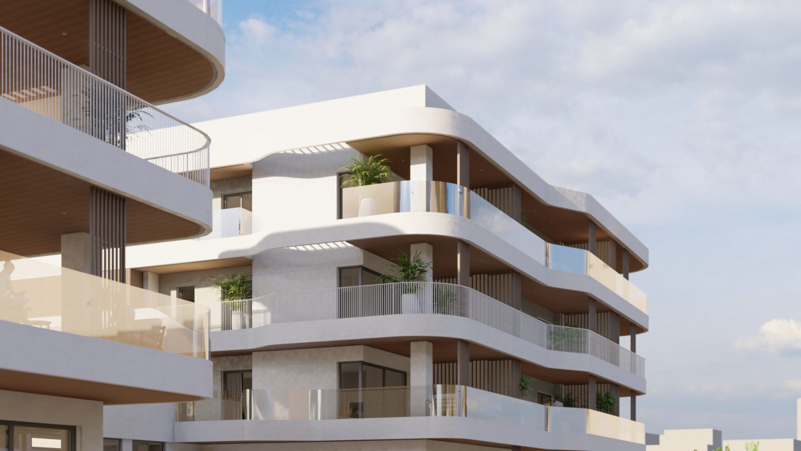
A residential complex within The Ellinikon Development.
An architectural study concerning the renovation and adaptive reuse of an existing office building of the 1960s, located at the junction of Veranzerou and 3rd of September Streets in Omonoia, Athens. The building retains its original function, with commercial spaces on the ground floor and offices on the upper levels, yet it is fully adapted to the demands of the modern era.
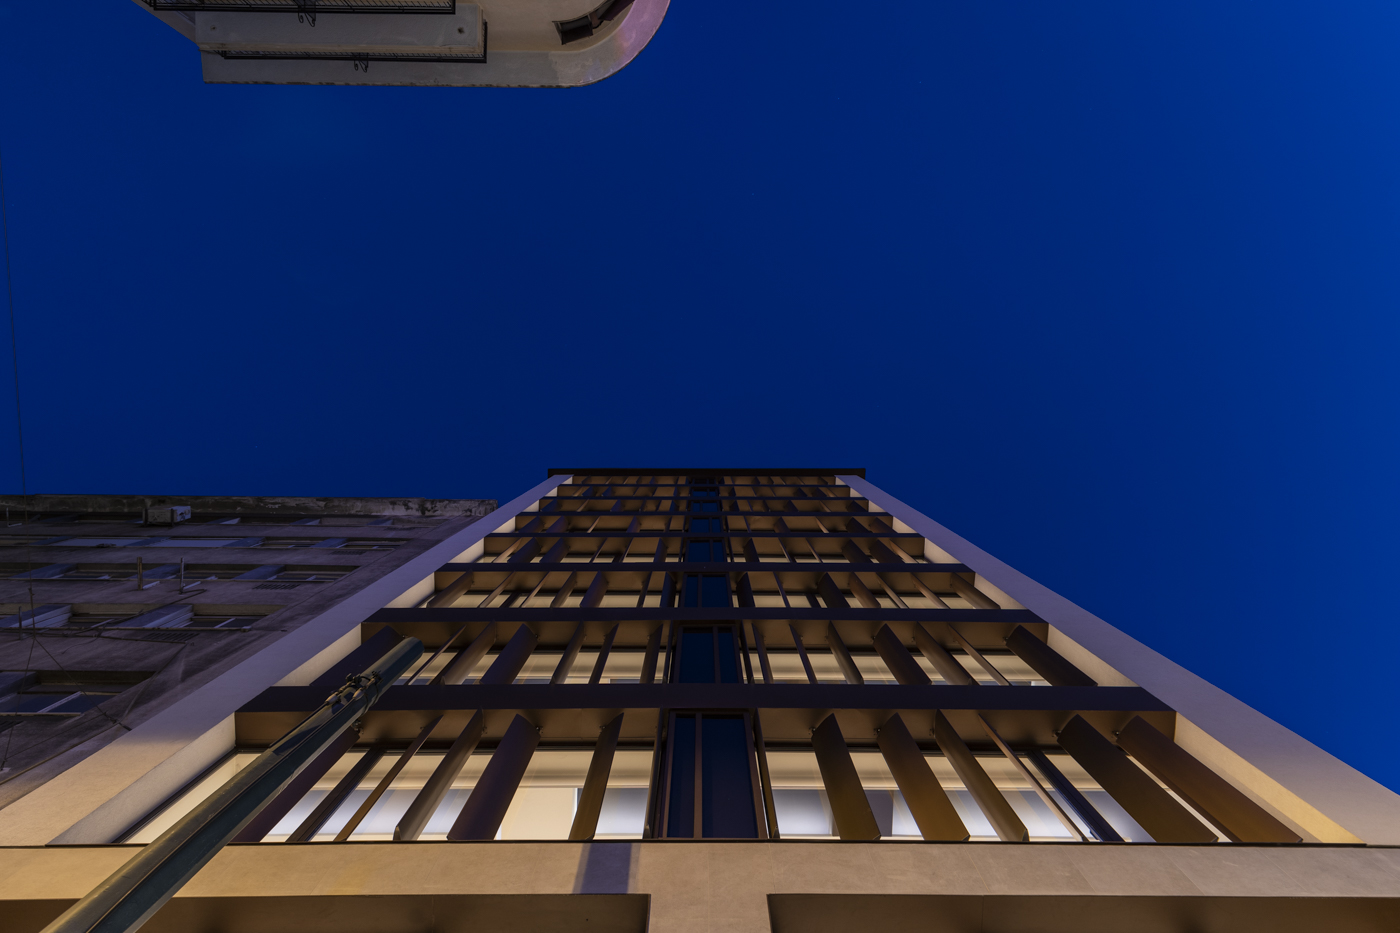
The project aims to enhance the building functionally, aesthetically, and energetically, while ensuring financial sustainability and long-term viability. Its design responds to the dynamic urban context of Omonoia, connecting seamlessly with the city’s vibrant commercial life while respecting the historic fabric of the area. The new facade design, referred to as “the wings,” reinterprets the existing morphology, creating a contemporary, sharp, and future-proof landmark.
The client, recognizing the strategic location of the building at Omonoia, aimed to revitalize the property to meet modern standards while enhancing its economic viability. Their goal was to transform the outdated office building into a contemporary, energy-efficient, and attractive space capable of drawing high-profile tenants and retail businesses. The project provides the client with flexible, modern office spaces that support a strong corporate image, while energy-efficient solutions reduce operational costs and increase property value. At a community level, “The Wings” contributes to the revitalization of the Omonoia area, upgrading the urban landscape aesthetically, attracting new businesses and visitors, and stimulating the local economy.
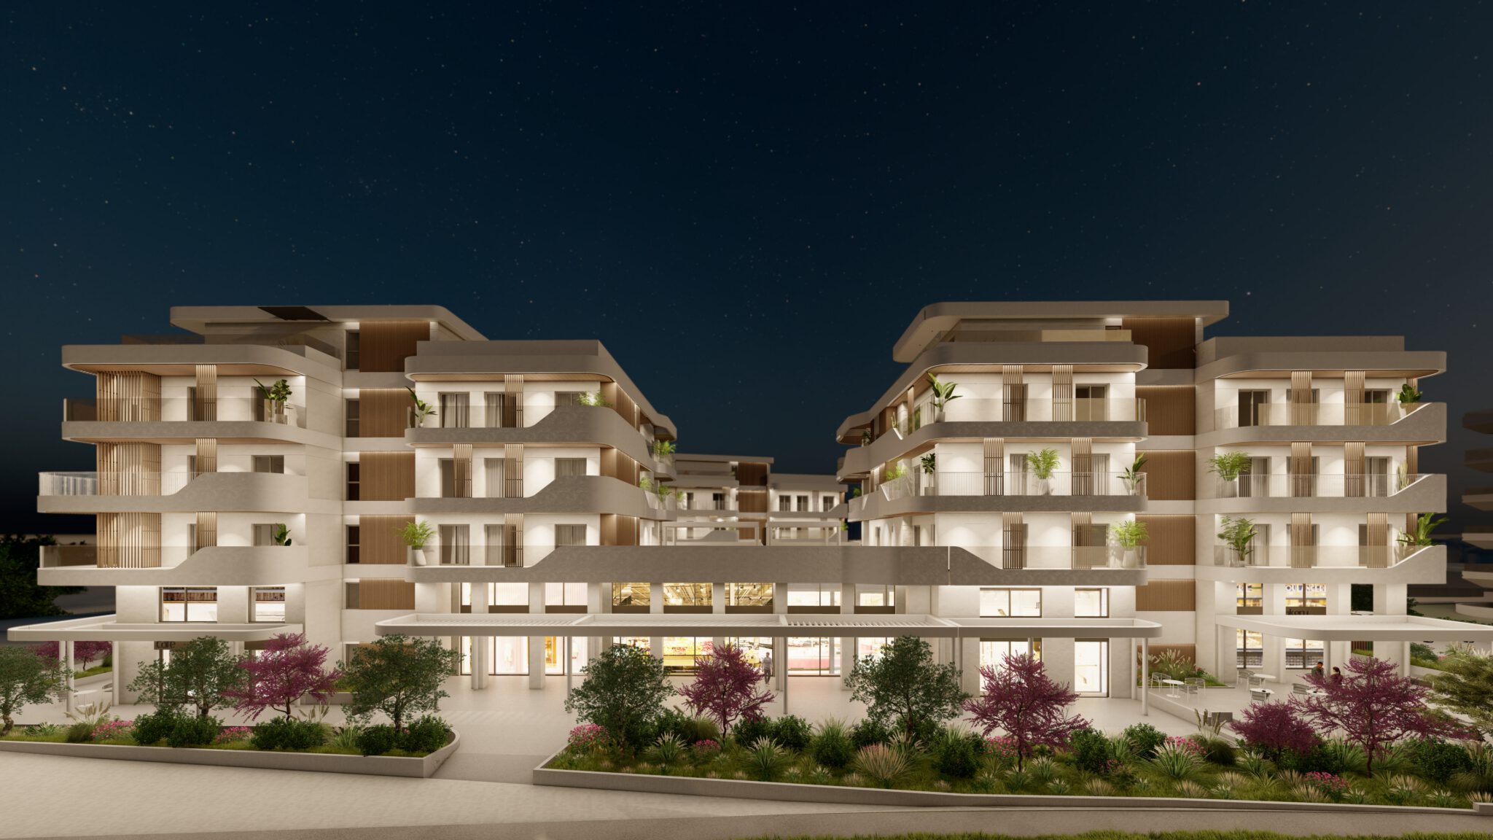
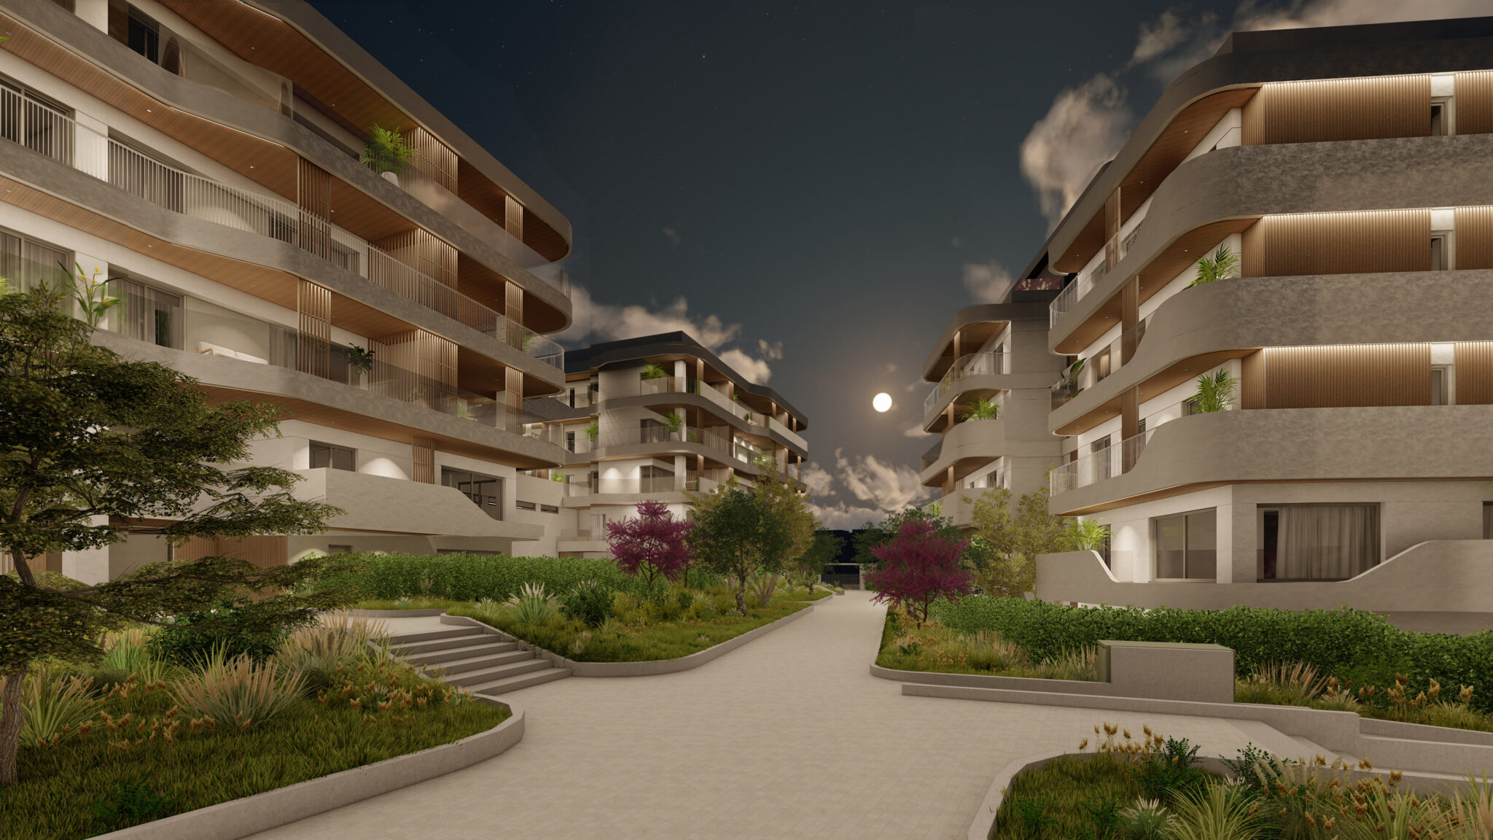
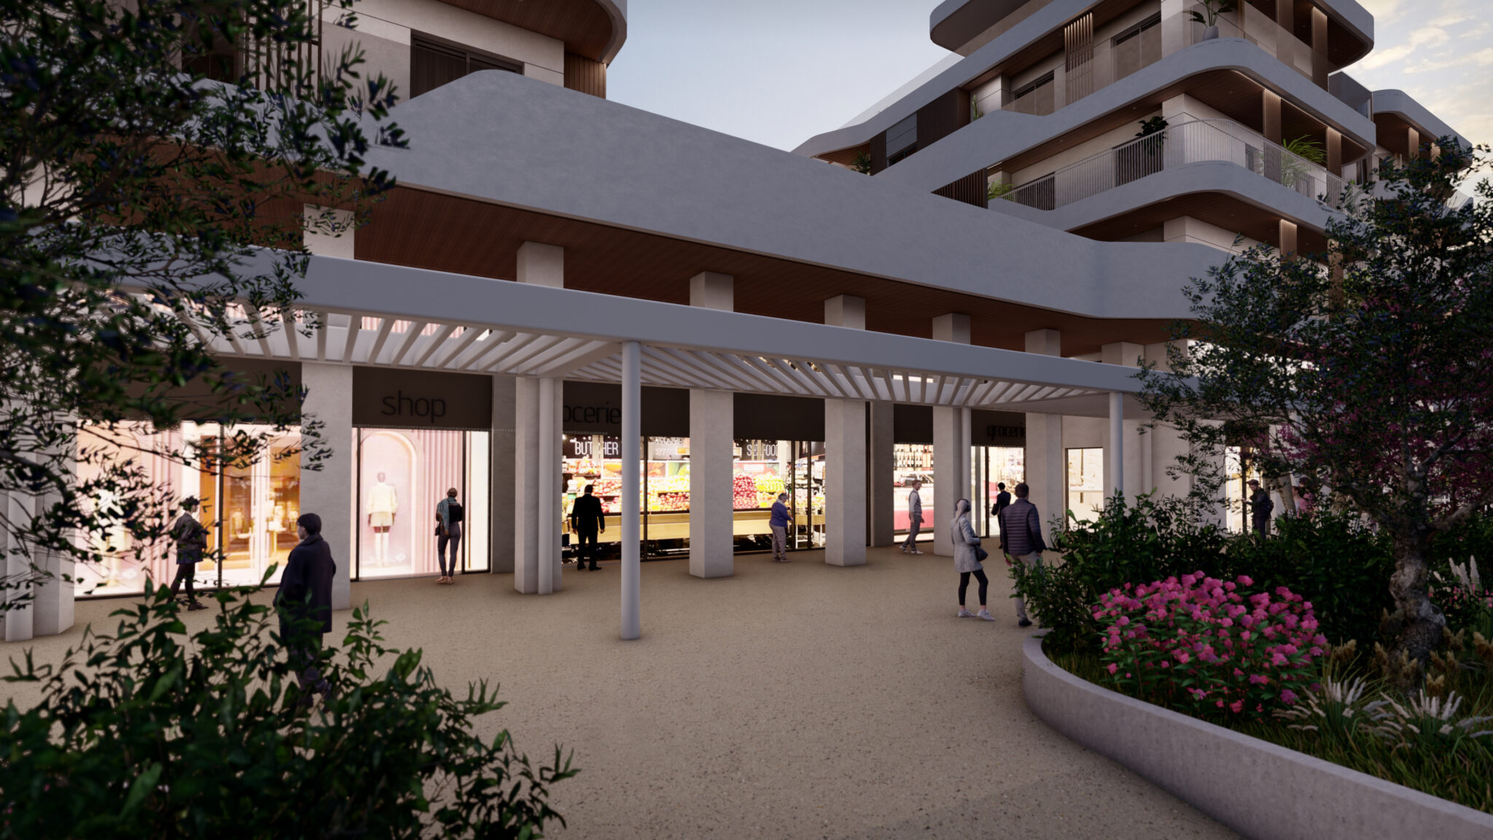
The project reimagined the building’s exterior with contemporary architectural vocabulary. Vertical elements the “Wings” define the new skin of the building, installed on both sides to establish a strong visual presence within the cityscape. These prefabricated vertical elements not only enhance the building’s aesthetic appeal but also function as shading devices, providing sun protection throughout the day. The materiality is durable and timeless, with an earth-toned color palette that contrasts warmly with the characteristic gray of the surrounding urban environment, ensuring the building stands out without overpowering its historic neighbors.
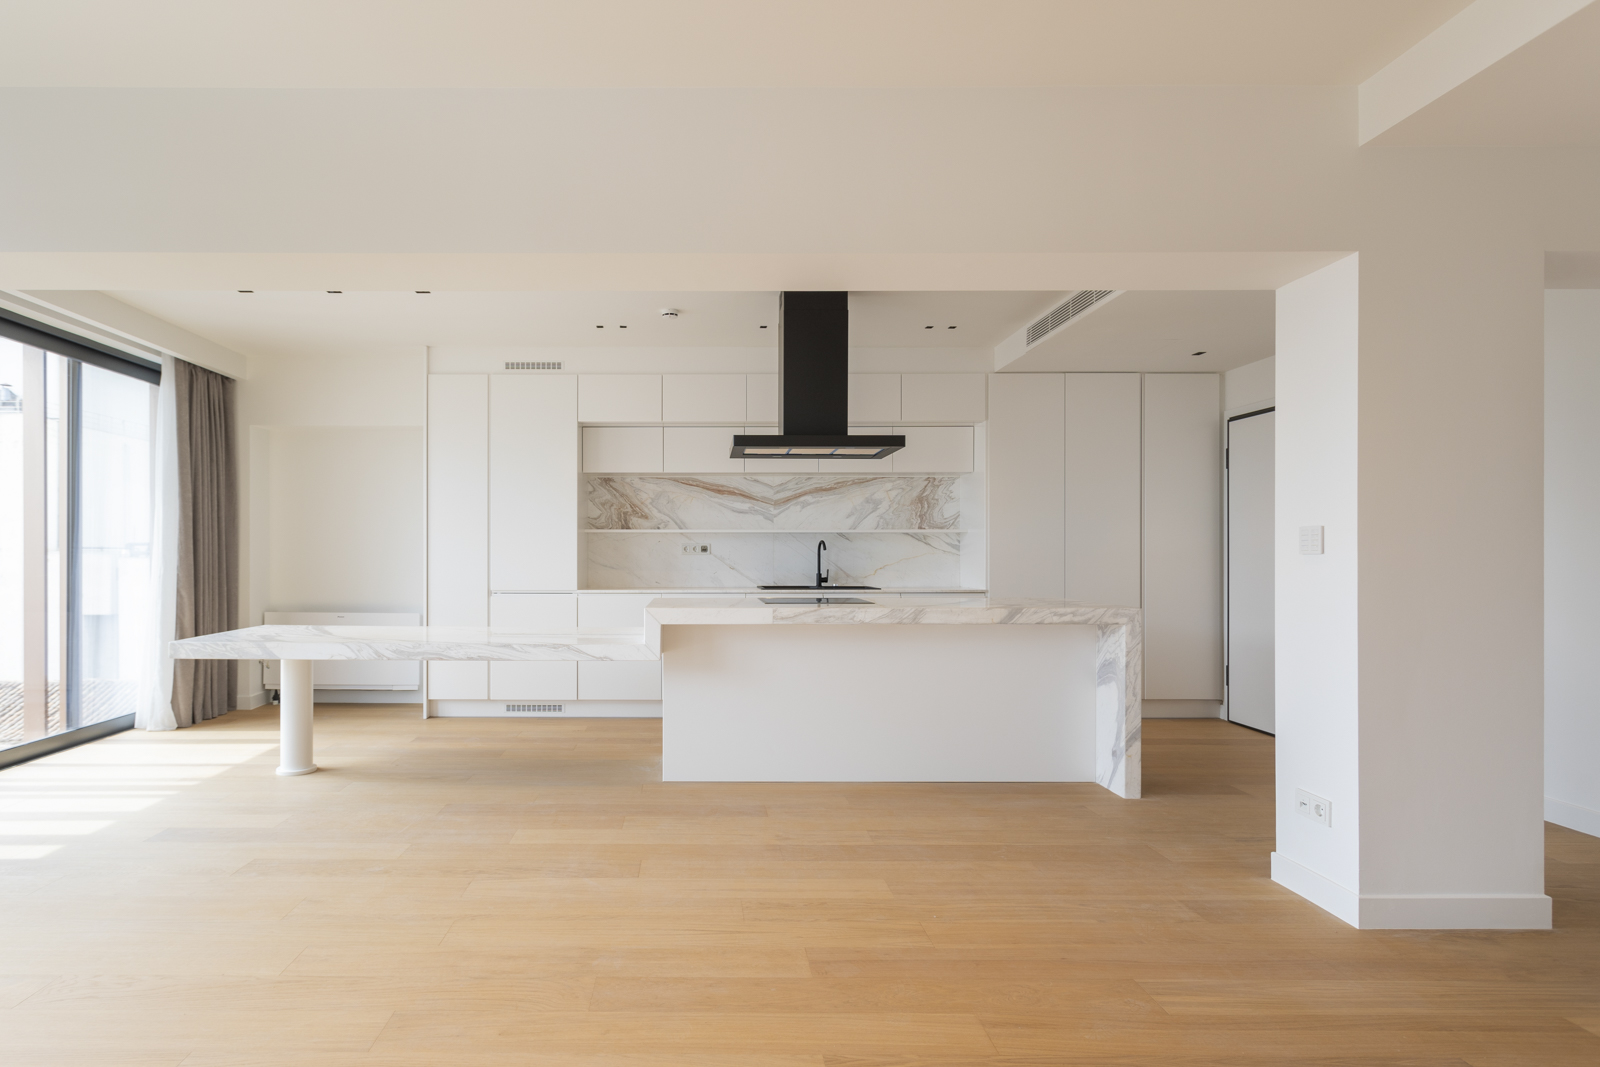
The interior remodeling focused on flexibility, functionality, and aesthetic refinement. Existing partition walls were removed, and wet areas were redesigned, creating open-plan spaces adaptable to the needs of each tenant. A neo-industrial aesthetic was introduced to complement the contemporary facade while integrating with the urban context. Preservation of existing structural elements and materials was prioritized, limiting waste and energy consumption, while ensuring the project remained financially sustainable.
“The Wings” is an elegant and contemporary intervention that honors the building’s past while preparing it for the future. By balancing aesthetic refinement, functionality, and sustainability, the project breathes new life into an existing structure, creating a modern, future-proof space that serves both its tenants and the wider Omonoia community. It stands as a thoughtful architectural response, respectful of the building’s original character and the broader urban fabric of Athens.